A practical, decision-by-decision roadmap for architects, structural engineers, and developers who want to move solar glass roofing from concept sketch to a verified, code-compliant, revenue-generating building component — without the expensive surprises that derail most BIPV projects.
Most roofs do one thing: keep the weather out. Solar glass roofing asks a roof to do two things simultaneously — weatherproofing and electricity generation — without compromising either. That dual mandate is exactly why so many BIPV projects run into trouble late in construction: teams that treat solar glass as a bolt-on rather than a designed-in system end up with unresolved penetrations, underperforming arrays, and inspection delays that cost far more to fix than to prevent.
This guide follows the exact decision sequence used on live projects: from setting measurable performance targets and conducting structural assessments all the way through procurement, glazing installation, and post-handover maintenance planning. It is written for practitioners — architects, engineers, and developers — who need a technically credible roadmap, not marketing language. Where data is available, we cite it. Where uncertainty exists, we call it out.

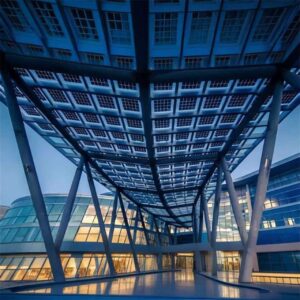
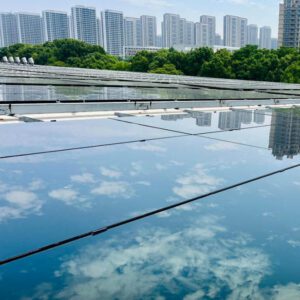
Solar glass roofing transforms the building envelope from a passive shell into an active energy asset. Photo: Unsplash
BIPV is not a new idea, but the economics, code frameworks, and product quality have matured dramatically. The global BIPV market is growing at a compound annual rate that makes it one of the fastest-scaling segments in construction materials — driven by tightening energy codes, corporate ESG commitments, and the simple fact that building-integrated solar can unlock roof and façade area that conventional rack-mounted panels cannot.
Project Planning and Goals
Define Performance Targets for Solar Glass Roofing
Vague goals produce vague designs. Before a single module is specified, the project team must answer three quantitative questions: How much energy do we want to generate per year? What percentage of the building’s total consumption should the solar array offset? And what is the minimum acceptable power density for the available roof area? On a typical commercial new build in the U.S. Sun Belt, a south-facing integrated glass roof at 20°–30° tilt can realistically produce 18–20 watts per square foot of panel area — meaning a 5,000 sq ft solar glass roof could yield approximately 350–400 kW of installed capacity.
These numbers are starting points, not guarantees. Local solar irradiance, shading from adjacent structures, module temperature coefficients, and system losses (typically 15–25% total) must all feed into a simulation before targets become contractual commitments. A clear target document — specifying annual kWh output, peak demand offset percentage, and CO₂ reduction — gives every subsequent design decision a measurable anchor.
Budgeting, ROI, and Cost-Benefit Analysis
The cost structure of solar glass roofing differs from conventional roofing in one critical way: a portion of the expense is a building material replacement, not a pure energy system add-on. When a developer replaces a conventional glazed skylight or standing-seam metal roof with a BIPV equivalent, part of the solar glass cost substitutes for materials that would have been purchased anyway. This material offset effect is frequently undervalued in early budget models — projects that account for it correctly often show incremental costs of 15–30% above a standard roof rather than the “solar is twice the price” perception that persists in the market.
| Scenario | Installed Cost ($/sq ft) | Material Offset Credit | Net Incremental Cost | Est. Simple Payback |
|---|---|---|---|---|
| Residential solar glass roof tile | $35–$55 | $18–$25 (replaces premium roofing) | $17–$30 | 9–14 years |
| Commercial BIPV skylight / canopy | $40–$70 | $20–$35 (replaces structural glazing) | $20–$35 | 7–11 years |
| Low-slope commercial BIPV roof | $28–$45 | $12–$18 (replaces membrane + insulation) | $16–$27 | 8–12 years |
| BIPV curtain wall / façade glazing | $65–$120 | $40–$75 (replaces high-spec glazing) | $25–$45 | 10-15 anos |
* Estimates based on 2025–2026 U.S. market data and 30% federal ITC applied. Site conditions, utility rates, and local incentives will shift these figures materially. Always commission a project-specific financial model.
Schedule Alignment with Overall Construction Timeline
Solar glass roofing has long-lead procurement requirements that catch teams off guard. Custom-sized BIPV laminates from manufacturers like Jia Mao Bipv — where modules are tailored to the architect’s grid, transparency specification, and output target — typically require 10–16 weeks from order confirmation to site delivery. That lead time must be mapped against the roofing and weatherproofing critical path so that solar glass installation does not hold up cladding or interior trades. Establish a procurement gateway at the design development stage — no later than 60% construction documents — to avoid schedule compression that forces teams into off-the-shelf compromises.
Understanding Solar Glass Roofing Technology
How Solar Glass Roofing Converts Sunlight to Energy
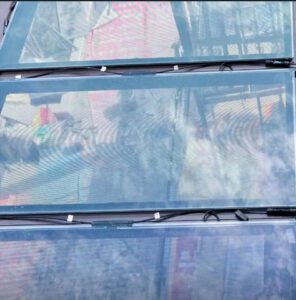
Solar glass roofing is not a solar panel placed on top of a glass roof — it is the roof. Photovoltaic cells (typically monocrystalline silicon with efficiencies exceeding 22%) are laminated between two panes of tempered or heat-strengthened glass, creating a structural glazing unit that performs simultaneously as weather barrier, thermal insulator, and power generator. When photons from sunlight strike the silicon cells, they displace electrons and generate direct current (DC) electricity. An inverter — either string-type or module-level (microinverters/power optimizers) — converts that DC to the alternating current (AC) used by the building.
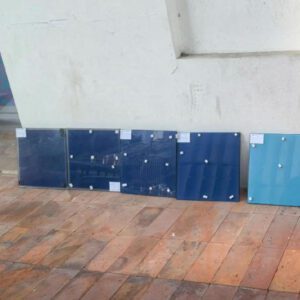
The glass laminate itself is engineered to balance competing demands: high light transmittance (up to 91.5% in ultra-clear low-iron glass variants) for daylighting and aesthetics, versus adequate cell density for meaningful power output. Semitransparent BIPV glass products typically offer 10%–40% transparency, allowing diffuse natural light to enter while cells occupy the remaining area. Fully opaque BIPV glass (for spandrel zones or solid roof panels) maximizes power density per square meter.
What is BIPV? How solar glass transforms the entire building envelope into a power generator. Source: YouTube
Variations, Materials, and System Configurations
The BIPV solar glass family is broad. Understanding which product type fits which application context is the first real design decision:
| Tipo de sistema | Melhor aplicativo | Transparency Range | Typical Efficiency | Primary Technical Risk |
|---|---|---|---|---|
| Glass-glass BIPV roof module | Low-slope commercial roofs | 0–15% | 18–22% | Waterproofing at edges and penetrations |
| Semitransparent BIPV skylight | Atriums, corridors, covered walkways | 15–45% | 10–15% | Glare control, thermal comfort, safety glazing |
| BIPV curtain wall / spandrel | Commercial façades, high-rise new builds | 0–30% | 14–18% | Glazing replacement logistics; wind load engineering |
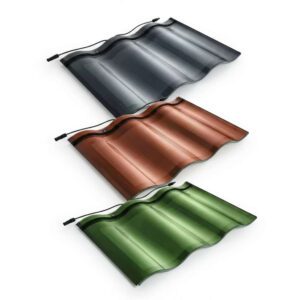
| Solar glass roof tiles | Residential pitched roofs, premium builds | 0–10% | 17–23% | Flashing continuity; individual tile-level replacement |
| BIPV canopy / shading device | Entrances, parking, outdoor spaces | 10–50% | 12–18% | Wind uplift, structural vibration, maintenance access |
Aesthetic and Architectural Considerations
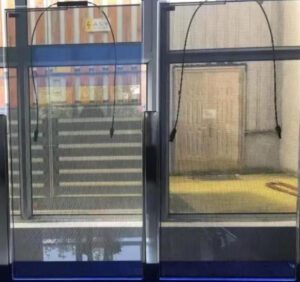
In BIPV, aesthetics is a functional constraint, not a finishing touch. The module grid must align with the architectural rhythm of the building. An arbitrarily placed or randomly sized array creates visual noise and often performs worse — more partial modules mean more edge shading and more unique flashing conditions. The industry’s leading projects lock the architectural module size, cell pattern, and color tone before the structural grid is frozen. Technologies like invisible busbar (eliminating visible silver grid lines) and custom cell spacing allow architects to work with manufacturers such as Jia Mao Bipv to create modules that read as premium glazing rather than industrial hardware.

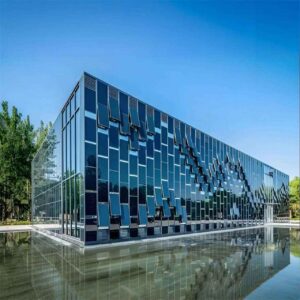
Modern BIPV glass laminates use invisible busbar technology to maintain architectural clarity. Photo: Unsplash
Regulatory and Permit Considerations
Building Codes, Fire Ratings, and Glazing Standards
Solar glass roofing sits at the intersection of two regulatory worlds: building envelope codes (weather resistance, fire, structural) and PV electrical standards. In North America, the relevant frameworks include the International Building Code (IBC) for structural and fire requirements, NFPA 70 (National Electrical Code) for electrical installation, and the UL 61730 series — harmonized from the legacy UL 1703 standard — for PV module safety. Because BIPV glass is simultaneously a glazing product and an electrical component, it must satisfy fire classifications (typically ASTM E108 or equivalent), safety glazing requirements (ANSI Z97.1 or BS EN 12600 for overhead applications), and PV module safety certification.
The fire classification question deserves particular attention on roofs. Most jurisdictions require roofing materials to carry a Class A, B, or C fire rating depending on building occupancy and roof slope. BIPV glass modules that have been tested and listed for roofing applications (not just as PV modules) carry an appropriate fire classification — verify this on the product datasheet before specification, as not all solar glass products are tested to both standards. A common procurement red flag is a supplier that can provide an IEC 61215 photovoltaic test report but cannot produce a roofing fire classification certificate.
Permitting Workflow and Documentation Needs
The permit package for a solar glass roof needs to speak two languages simultaneously: roofing and electrical. Reviewers from the building department will look for structural calculations, waterproofing details, fire classification certificates, and glazing engineering. Electrical inspectors will look for a single-line diagram, equipment listings, disconnects, labeling, and (in jurisdictions requiring it) a rapid shutdown strategy per NEC 2020 Article 690. The most common permitting delay is a package that satisfies one discipline’s requirements while being silent on the other’s. Treat the permit set as an envelope-and-electrical bridge document.
Utility Interconnection and Net-Metering Requirements
Once the solar glass roof is generating power, it must be interconnected to the grid through a utility approval process. Most residential systems under 10 kW face a flat interconnection fee (typically $100–$250) and a streamlined review process. Commercial systems above 10 kW — which describes most building-scale solar glass roofing — go through a more detailed technical review that assesses impacts on the local distribution circuit. Net metering availability varies by state and utility: as of 2026, the net metering landscape has become more complex in some markets, with several states shifting to net billing at avoided-cost rates rather than full retail rates. Factor the actual expected export compensation into the project’s financial model, not an optimistic assumption.
Site Assessment and Solar Access
Solar Shading Analysis and Findings
BIPV performance is acutely sensitive to shading. Unlike a ground-mount solar farm where shading can often be avoided by site selection, a building roof or façade has fixed geometry — surrounded by parapets, mechanical penthouses, adjacent structures, and its own architectural features (fins, overhangs, balconies). A shading analysis using 3D modeling software (SketchUp with plugin, Rhino + Grasshopper, or dedicated tools like PVsyst’s 3D near-shading module) should be performed with at least full annual sun-path data, not just a single worst-case scenario.
The financial impact of overlooked shading is substantial. A single HVAC unit casting a shadow on 8% of an array for 4 hours per day during peak generation can reduce annual output by 12–18% on a string-wired system — or 3–6% on a module-level power electronics (MLPE) system. This is one reason many solar glass roofing projects on commercial builds now specify microinverters or DC power optimizers: they limit the “shadow propagation” problem that degrades performance in string configurations.
Orientation, Tilt, and Roof Geometry Optimization
📊 Roof Orientation vs. Relative Annual Energy Yield (Northern Hemisphere, Mid-Latitudes)
Sources: IEA PVPS BIPV Technical Guidebook; springer.com roof orientation study (2025). Actual yield depends on climate zone and shading. Run project-specific PVsyst simulation.
The research is consistent: for pitched roofs in the northern hemisphere, a south-facing surface at 30°–40° tilt delivers optimal annual output. However, many new construction projects feature complex, multi-plane roof geometries. Architects should resist the urge to apply solar glass uniformly across all roof planes — the north-facing planes generate roughly 30% of what the south planes produce and will drag down overall system economics. A better strategy is to concentrate BIPV glass on the high-yield planes and use conventional roofing or non-generating architectural glass on the low-yield faces.
Accessibility for Future Maintenance
A solar glass roof that cannot be safely maintained is a liability, not an asset. Maintenance access planning must be embedded in the design stage — not treated as a facilities management afterthought. The key questions are: Can cleaning equipment (water-fed poles, robotic cleaners, or suspended access platforms) reach all module surfaces without damaging seals or substructure? Is there a documented glass replacement procedure that does not require full roof membrane removal? Are cable junction boxes accessible without destructive investigation? Projects that answer these questions at design development avoid the expensive access retrofits that plague BIPV installations 5–8 years post-completion.
Structural and Load Considerations
Assessing Roof Structure Compatibility and Upgrades
Solar glass roofing adds dead load to the structural system — typically 2.5–5 lbs per square foot (12–24 kg/m²) for glass-glass BIPV laminates, compared to 1–2 lbs/sq ft for a conventional single-ply membrane roof. On new construction, this is straightforward to accommodate: the structural engineer simply includes BIPV dead load in the design load combination at project initiation. The issue arises when teams forget to include BIPV loads in structural drawings until late in the design process, forcing redesign of roof beams, purlins, or deck spanning.
For new builds, the design sequence should be: (1) confirm BIPV product weight per the manufacturer’s technical data sheet, (2) include that load in structural load combinations during schematic design, (3) verify attachment point pull-out strength in the roof deck, and (4) document the load path clearly so that any future modifications — adding mechanical equipment, adding signage — do not inadvertently overload a system already at design capacity.
Wind, Snow, and Seismic Load Implications for Glass Laminates
Modern solar glass roofing is engineered to withstand substantial environmental loads. High-quality BIPV glass from manufacturers like Jia Mao Bipv specifies wind pressure resistance of 4.0 kPa (approximately 84 lbs/sq ft) — a level that exceeds standard residential roofing requirements in most U.S. climate zones. Some watertight solar roof assemblies have demonstrated ratings up to 195 mph wind and 200 PSF snow load in engineered configurations. However, these ratings apply to the module itself; the attachment system (clamps, rails, adhesive, or structural silicone) must be independently engineered for the specific building geometry and local wind speed design values from ASCE 7.
Seismic loads are generally less critical for roof-mounted BIPV than wind uplift, but they matter in SDC D and above (Seismic Design Category D, common in Pacific Coast regions). In these locations, the attachment detail must account for both vertical and horizontal seismic acceleration, and the solar glass manufacturer should provide documentation on dynamic testing or engineering calculations.
Field Testing and Engineering Judgments
Before installation proceeds, conduct pull-out testing of fasteners in the actual roof deck — not just in laboratory specimens of the specified deck material. Real-world deck conditions (moisture infiltration, manufacturing variation, installation damage) frequently produce pull-out values below specification. A minimum of 10 fastener pull-out tests per roof area with documented results gives the structural engineer the empirical data needed for a confident engineering judgment, rather than a potentially non-conservative reliance on published values alone.
Integration with Building Envelope and HVAC
Thermal Performance Implications and U-Values
Solar glass roofing affects the thermal envelope of the building in ways that are often underestimated during early design. A Valor U of 0.8–1.4 W/m²K is typical for a glass-glass BIPV laminate without an additional insulating layer — significantly higher (worse) than the 0.2–0.3 W/m²K target required for roof assemblies in cold-climate energy codes (ASHRAE 90.1 Climate Zones 5–8). In cold climates, this means the BIPV glass zone of the roof may require supplementary insulation below the glazing, a thermally broken subframe, or careful zoning to limit the total uninsulated area and maintain whole-building envelope compliance. Research from the SHU Hallam study on CdTe BIPV windows found that a BIPV window delivered a U-value half that of single glazing while achieving over 70% reduction in solar heat gain coefficient — a data point that underscores the importance of product-specific thermal testing rather than generic assumptions.
In hot climates, the equation partially reverses: BIPV glass intercepts a portion of solar gain that would otherwise enter the building, reducing cooling loads. The PV cells themselves convert some of that intercepted solar energy into electricity rather than heat. Projects in Climate Zones 1–3 may find that solar glass roofing reduces cooling energy consumption by 15–25% compared to standard glazed skylights — a secondary economic benefit that belongs in the financial model.
Glazing Standards, Daylighting, and Glare Control
When BIPV glass is used in overhead or near-overhead applications — skylights, atrium roofs, canopies — it must comply with safety glazing requirements for overhead glazing. In most jurisdictions, this means laminated glass with an interlayer (the encapsulant in a BIPV laminate often satisfies this requirement, but must be verified with the certifying laboratory’s test report). Daylighting quality from semitransparent BIPV glass differs from clear glazing: the cell pattern creates a diffuse, speckled light quality that some occupants find visually comfortable and others find distracting. Commission a daylight simulation (using Radiance or Velux Daylight Visualizer) before final specification to verify that the proposed transparency level delivers adequate daylight autonomy without uncomfortable glare.
Rainwater Drainage and Weatherproofing Integration
Weatherproofing is the most unforgiving aspect of solar glass roofing integration. A single missed sealant joint, an inadequately flashed penetration, or a drainage path that reverses slope under thermal movement can allow water ingress that takes months to manifest visibly but destroys insulation, corrodes electrical connectors, and voids module warranties. The structural sealant system for BIPV glass — typically a two-component neutral-cure silicone — must be specified for 25-year durability, applied by trained glaziers, and tested with a positive-pressure water test (ASTM E331 or equivalent) before trades move to interior finishes above or below the roof.
Integrated drainage channels in the module frame system are a significant advantage: high-quality BIPV glass products incorporate hot-melt connection technology and integrated frame drainage channels that eliminate water accumulation pockets. Verify that the proposed module’s frame detail shows a clear drainage path to the building’s primary drainage system — not a dead-end channel that pools behind a sealant joint.
Energy Modeling and Savings Projections
Selecting Appropriate Simulation Tools
Credible energy and financial projections require credible simulation. The most widely used tools for BIPV solar glass roofing are PVsyst (industry standard for PV yield modeling, with a 3D near-shading module), EnergyPlus (whole-building energy simulation for integrated thermal and electrical analysis), and SAM (System Advisor Model, NREL’s free tool for financial performance modeling). For projects requiring proof of compliance with LEED, BREEAM, or local energy codes, a whole-building simulation in EnergyPlus or eQUEST is typically required — PVsyst alone is not sufficient for code compliance documentation.
Creating Baseline and Post-Installation Scenarios
An energy model is only as useful as its baseline. The baseline scenario should model the building as if conventional non-generating roofing and glazing were installed, then add the BIPV scenario with the manufacturer’s actual module efficiency, U-value, and Solar Heat Gain Coefficient (SHGC) data. The difference in annual energy consumption and on-site generation quantifies the true net energy impact — not just the solar generation in isolation. This two-scenario approach is also required for green building certification applications and for calculating ASHRAE 90.1 Appendix G energy cost savings, which are the basis for many LEED energy credit submissions.
Analyzing Payback and Sensitivity to Assumptions
🥧 Key Factors Influencing BIPV Payback Period (Weight by Impact)
Based on aggregated project financial sensitivity analysis. Projects in high-rate states (CA, HI, MA, NY) with strong net metering and 30% federal ITC routinely achieve 7–9 year payback. Projects in low-rate deregulated markets without net metering should model 12–16 years.
A solar glass roofing project’s financial model should be stress-tested against three scenarios: an optimistic case (current electricity rate + 3% annual escalation + full net metering), a base case (current rate + 2% escalation + net billing at 70% of retail), and a conservative case (current rate + 1% escalation + net billing at 50% of retail). The spread between these scenarios typically spans 4–6 years of payback period difference — which is why projects with short institutional hold periods (under 10 years) should model BIPV’s contribution to asset value on sale, not just cash-flow payback.
Procurement and Suppliers
Vendor Qualifications and Certifications
The BIPV solar glass market contains a wide spectrum of supplier quality — from manufacturers with decade-long track records and rigorous in-house quality systems to newcomers with attractive pricing and limited documentation. The procurement risk in BIPV is higher than in conventional solar because the product is also a building envelope component with a 25–30 year expected service life. A failed conventional solar panel is an energy loss; a failed BIPV roof module may also be a water infiltration event, a structural concern, and an occupied-building safety issue simultaneously.
Key certifications to require in a vendor qualification checklist include: IEC 61215 (PV module performance testing), IEC 61730-1 and -2 (PV module safety), ASTM E108 or equivalent fire classification for the roofing application, and — for overhead or safety-critical glazing applications — EN 12600 or ANSI Z97.1 impact classification. Suppliers should also demonstrate ISO 9001 quality management certification and be able to provide third-party test reports (not just self-declarations) for the specific product being specified. Learn how to verify solar glass certifications and interpret warranty terms before signing any procurement contract.
Quality Control, Warranties, and Service Terms
A 25-year product warranty is meaningless if the manufacturer has no documented quality management system or financial standing to honor it. During vendor due diligence, request: (1) the actual warranty document (not a summary), (2) examples of warranty claims processed on previous projects, (3) the manufacturer’s ISO 9001 audit certificate with a current expiry date, and (4) evidence of EL (electroluminescence) imaging and flash-test data from recent production batches. Jia Mao Bipv‘s manufacturing process uses an intelligent MES (Manufacturing Execution System) for fully digitalized and traceable production — meaning each module shipped carries a traceable production record, a critical advantage when investigating field anomalies years after installation.
Lead Times and Procurement Logistics
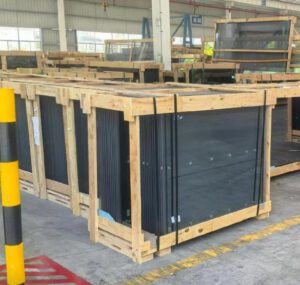
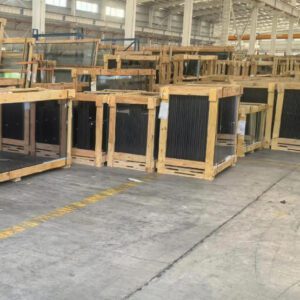
Custom BIPV glass laminates are not warehouse stock items. Lead times of 10–16 weeks are standard for custom-sized modules; some highly bespoke specifications (non-standard cell patterns, custom color interlayers, complex curved geometry) can extend to 20–24 weeks. Procurement logistics must account for: careful crating and ocean/air freight specifications (glass breakage during shipping is a documented risk on poorly managed projects), site receiving inspection procedures including visual checks and EL imaging of a sample percentage, and storage requirements (modules must be stored upright in a dry, climate-controlled space — not flat on the ground or exposed to construction site moisture).
Construction Sequencing and Installation
Sequencing Steps: From Site Prep to Glazing Installation
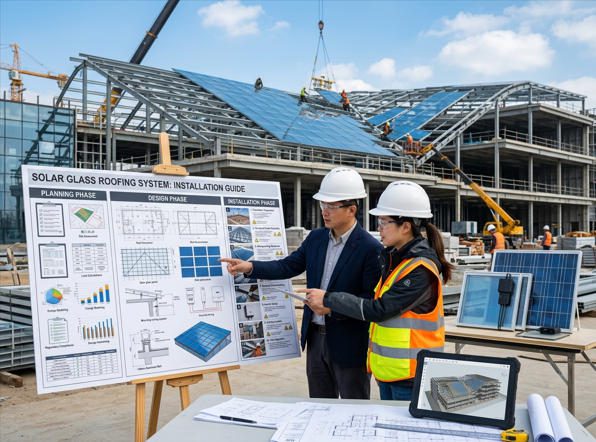
The installation sequence for solar glass roofing follows an envelope-first logic. Every trade decision is subordinate to the integrity of the weather barrier. Rushing electrical work before the envelope is sealed and tested is the single most common source of expensive post-installation remediation on BIPV projects.
Substrate Preparation and Structural Verification
Verify roof deck flatness, fastener pull-out values, and load path integrity. Complete any required structural upgrades before proceeding. Document with photographic record.
Primary Drainage and Underlayment
Install primary drainage plane, vapor control layer, and any required rigid insulation board. Flash all penetrations (pipes, conduit, equipment curbs) before solar glass substructure installation begins.
Substructure Installation (Rails, Mullions, Framing)
Install the solar glass support system (extruded aluminum rails, mullions, or cassette substructure) per the engineered layout drawing. Verify alignment and level with laser level. Install thermal breaks where required by the energy code.
Electrical Rough-In (DC Wiring Routes)
Route DC cable conduits and junction box locations through pre-designated pathways. All penetrations through the primary drainage plane must be sealed and tested before module installation covers them.
Solar Glass Module Installation
Install BIPV glass modules from eave to ridge (for pitched configurations) or from the center out (for flat/low-slope), using trained glaziers. Connect DC cables with polarization verified. Apply structural silicone or glazing tape seals per manufacturer’s specification.
Water Testing and Envelope Verification
Conduct ASTM E331 positive-pressure water infiltration test on completed sections before any interior trades above/below are closed. Document all results; repair any failed joints before proceeding.
Conclusão e comissionamento elétrico
Complete AC wiring, inverter installation, metering, and labeling. Conduct string-level I-V curve testing and inverter startup. Verify rapid shutdown functionality (where required). Record all commissioning data.
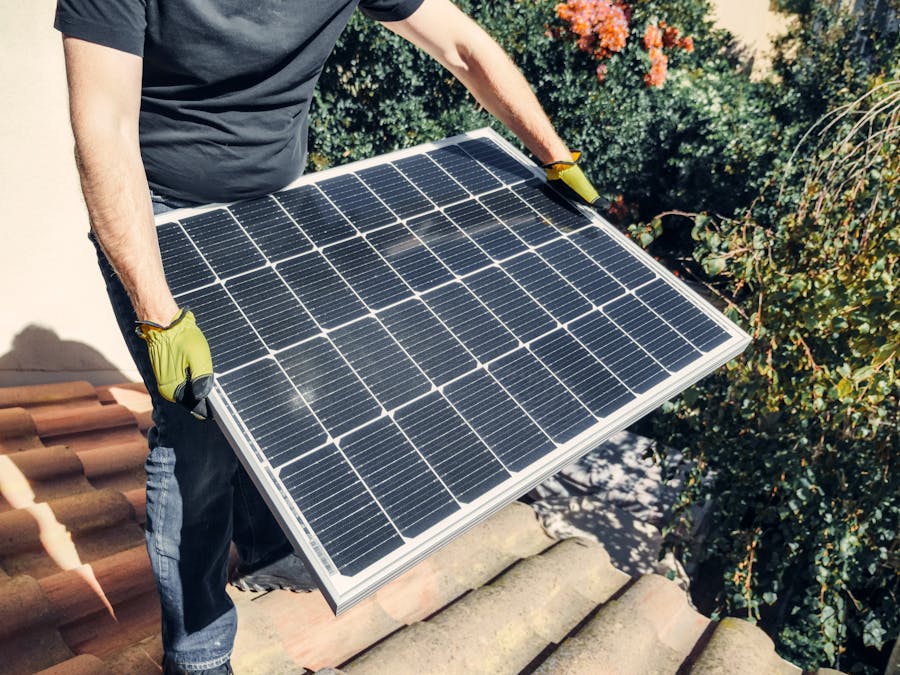
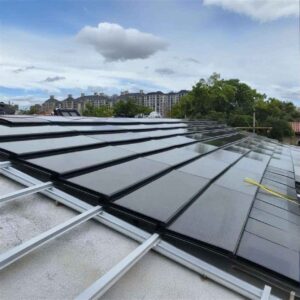
Installation follows a strict envelope-first sequence: structural subframe, drainage, then glazing — never the reverse. Photo: Pexels
Coordination with Electrical and Insulation Trades
The coordination interface between the glazing/roofing contractor and the electrical contractor is where most BIPV installation problems originate. Common friction points include: electrical conduit routed through the primary drainage plane without proper sleeve and flashing; junction boxes located in positions that require module removal for access; and DC string wiring run in unprotected bundles across the back of modules without strain relief. The project’s BIPV installation specification should include a detailed interface responsibility matrix — who owns each penetration detail, who signs off on water testing, and who is accountable for as-built documentation at commissioning.
On-Site Quality Checks and Documentation
The construction phase documentation protocol for solar glass roofing should include: incoming module inspection (visual + sample EL imaging), pre-installation substrate documentation (photos of deck condition, pull-out test data), hold-point inspections at each major sequence step (substructure complete, drainage plane complete before concealment, sealant applied before module installation), water test records, and commissioning electrical test sheets. This documentation set becomes the foundation of the handover package to the owner — and it is far easier to create in real time than to reconstruct from memory after practical completion.
Maintenance, Warranty, and Lifecycle Costs
Cleaning, Inspections, and Performance Monitoring
A solar glass roof that has not been cleaned in 18 months may be underperforming by 8–15% due to soiling — a loss that compounds annually if not addressed. Annual inspection costs for commercial solar glass installations typically run $150–$350 per inspection event for a trained technician, but these visits catch developing issues (damaged sealants, water-infiltrated junction boxes, abraded cables) before they become $15,000–$40,000 remediation events. The math for proactive maintenance is straightforward: a 25-year system that loses 10% annual output to avoidable soiling loses more in energy value over its life than all inspection costs combined.
| Maintenance Activity | Frequency | Estimated Cost (Commercial) | Benefício |
|---|---|---|---|
| Module cleaning (water-fed pole or soft wash) | 1–4× per year (climate-dependent) | $0.04–$0.12/sq ft per clean | Recovers 5–15% soiling-related output loss |
| Annual technical inspection | Annually | $150–$350 per site visit | Identifies sealant, cable, and electrical issues early |
| Inverter servicing / firmware update | Every 2–3 years | $200–$500 | Maintains optimal MPPT and monitoring accuracy |
| Sealant joint inspection and re-caulking | Every 5–7 years | $1.50–$3.50/linear ft | Prevents water infiltration; extends envelope warranty |
| Module replacement (damaged unit) | As needed (estimated 1–2% over 25 years) | $300–$900/module installed | Maintains system output and waterproofing integrity |
Replacement Cycles for Glass and Components
BIPV glass laminates from reputable manufacturers carry 25-year performance warranties — typically guaranteeing that module output will remain above 80% of nameplate capacity after 25 years. In practice, well-maintained glass-glass BIPV laminates in non-coastal environments have demonstrated very low degradation rates of 0.3–0.5% per year, meaning a 25-year-old system may still operate at 88–93% of original output. String inverters typically require replacement at 10–15 years; microinverters and power optimizers have demonstrated longer field lives but should still be budgeted for replacement at year 15–20. The highest-risk component for early failure is the DC connector — field data from multiple markets consistently shows that improperly mated or moisture-exposed connectors are the leading cause of BIPV system downtime, which is why installation quality and connector specification matter far more than they appear to at procurement stage.
Long-Term Warranty Coverage and Risk Management
📊 Estimated 25-Year Lifecycle Cost Breakdown — 100kW Commercial Solar Glass Roof
Indicative estimates for a 100 kW system, 1,400 kWh/kWp annual yield, U.S. average conditions. Actual figures vary by location, utility rate, and incentives.
Risk management for solar glass roofing should be structured around the three main failure modes: (1) envelope failure (water infiltration), mitigated by quality installation, proper sealant specification, and 5–7 year re-caulking cycles; (2) electrical failure (inverter, connector, or wiring), mitigated by quality components, MLPE architecture, and monitoring that detects anomalies before they become safety events; and (3) glass breakage (impact, thermal shock, or installation damage), mitigated by specifying appropriate safety glazing, documenting a replacement procedure before construction begins, and maintaining a spare module inventory (typically 2–5% of installed quantity) on-site or in regional storage.
Integrating solar glass roofing into a new construction project is not simply a technology decision — it is an architectural, structural, regulatory, and financial decision that must be made early and managed consistently across every phase of design and construction. The teams that succeed are those who treat BIPV glass as a building envelope component first and an energy system second: they lock performance targets before design development, conduct structural assessments before procurement, resolve waterproofing details before electrical rough-in, and build a documentation set that makes maintenance and future modifications straightforward for teams who were not on the original project.
The market data is increasingly supportive. Payback periods of 7–12 years — supported by the 30% federal Investment Tax Credit, rising utility rates, and improving module efficiency — make solar glass roofing financially viable on most U.S. commercial new builds. And the secondary benefits — reduced cooling loads, daylighting, green building credits, and future-proofing against energy code escalation — add dimensions of value that a pure energy payback calculation understates.
Whether you’re specifying a BIPV skylight atrium for a corporate campus, solar glass roof tiles for a premium residential development, or an integrated glazing system for a transit hub, the decision framework remains the same: start with the site, align the structure, design the grid, navigate the code, install with envelope discipline, and commission with documentation that treats the system as the 25-year asset it is. For product-specific technical support and custom BIPV glass solutions, teams working through this process can explore the full range of Jia Mao Bipv’s BIPV roofing and glazing systems — from transparent solar panels to solar roof tiles — all available with custom sizing, transparency, and output specifications that align with the architectural intent of each project.

A successfully integrated solar glass roof is both a performance asset and an architectural statement. Photo: Unsplash
Ready to Specify Solar Glass Roofing for Your Next Build?
Explore custom BIPV glass solutions — transparent solar panels, solar roof tiles, and integrated façade glazing — from a manufacturer with 3 GW annual production capacity and a 25-year performance guarantee.
Explore Jia Mao Bipv Solutions →Glossário de termos-chave
- BIPV (Building Integrated Photovoltaics)
- PV modules integrated into the building envelope — roof, façade, skylight, or canopy — serving as both a building material and an electricity generator simultaneously.
- Valor U (transmitância térmica)
- The rate at which heat passes through a building element. Measured in W/m²K; lower values indicate better thermal insulation. BIPV glass U-values typically range 0.8–1.8 W/m²K.
- SHGC (Coeficiente de ganho de calor solar)
- The fraction of incident solar energy that passes through glazing into the building as heat. BIPV glass typically has a lower SHGC than clear float glass — a cooling benefit in warm climates.
- Net Metering
- A utility billing arrangement where solar energy exported to the grid is credited at the full retail electricity rate. Contrast with “net billing,” where export is credited at the lower avoided-cost rate.
- MLPE (Eletrônica de potência em nível de módulo)
- Microinverters or DC power optimizers installed at each module, which limit shading losses from propagating across an entire string. Recommended for BIPV applications with complex shading.
- AHJ (Authority Having Jurisdiction)
- The organization, office, or individual responsible for enforcing code requirements at the project location — typically the local building department and/or electrical inspection authority.
- IEC 61730
- International Electrotechnical Commission standard defining safety qualification requirements for photovoltaic modules (harmonized with UL 61730 in North America).
- PVsyst
- Industry-standard software for PV system energy yield simulation, including 3D near-shading analysis essential for BIPV project modeling.
Perguntas frequentes
These FAQs address the questions most commonly posed to architects, engineers, and developers exploring solar glass roofing for new construction.
What are the most common challenges when adding solar glass roofing to new construction?
The top challenges fall into four categories: coordination complexity (glazing, structural, and electrical trades must align from early design), long procurement lead times (custom BIPV glass typically takes 10–16 weeks to fabricate), waterproofing at module-to-module joints and penetrations (the most common source of post-completion remediation), and regulatory ambiguity (some jurisdictions require both a building permit and a separate electrical permit, with different submittal packages for each). Teams that address these challenges with a coordinated pre-construction planning phase — rather than discovering them during construction administration — consistently deliver projects with fewer change orders and better energy performance.
How does solar glass roofing affect structural design and cost?
Solar glass laminates add approximately 2.5–5 lbs per square foot (12–24 kg/m²) of dead load compared to a conventional single-ply membrane roof. In new construction, a structural engineer incorporates this load into the design from the outset — typically requiring modest increases in roof beam and purlin sizing that add 3–8% to structural framing costs for the affected area. The load also interacts with wind uplift calculations: BIPV glass on a low-slope roof generates significant wind uplift forces (especially at corners and edges), requiring engineered attachment details that must be specified and coordinated with the module manufacturer’s approved attachment systems. Seismic loads are generally manageable and do not materially increase structural costs except in SDC D/E zones.
What are typical payback periods for solar glass roofing installations?
Simple payback periods for solar glass roofing in U.S. new construction typically range from 7 to 14 years, depending primarily on: local electricity rates (high-rate states like California, Hawaii, Massachusetts, and New York produce faster paybacks), the availability of net metering versus net billing, state-level incentives (rebates, SREC markets), and the extent to which BIPV glass replaces premium conventional roofing or glazing (reducing the net incremental cost). Projects applying the 30% federal Investment Tax Credit and located in solar-rich climates with retail-rate net metering frequently demonstrate paybacks in the 7–9 year range. Projects in lower-rate markets without net metering should model 12–16 years conservatively.
What certifications should I require from a solar glass roofing supplier?
A robust supplier qualification requires evidence of: IEC 61215 (module performance testing), IEC 61730-1 and -2 / UL 61730 (module safety), ASTM E108 fire classification for roofing applications (Class A, B, or C as required by the project), ANSI Z97.1 or EN 12600 safety glazing classification for overhead or safety-critical applications, and ISO 9001 quality management certification. Third-party test reports from accredited testing laboratories (TÜV, UL, Bureau Veritas, Intertek) should be requested — not self-declarations or marketing literature. This guide to verifying solar glass certifications provides a step-by-step checklist for procurement teams.
How do I integrate solar glass roofing with a building’s HVAC system design?
BIPV glass affects the building’s thermal load in both heating and cooling seasons. In the HVAC design phase, the mechanical engineer should receive the BIPV module’s SHGC, U-value, and transmittance data from the manufacturer and update the building energy model accordingly. In warm climates, BIPV glass typically reduces cooling loads by intercepting solar gain — this can reduce chiller sizing and HVAC energy consumption by 15–25% compared to conventional clear glazing in skylight applications. In cold climates, the relatively high U-value of glass-glass BIPV laminates (versus an insulated roof assembly) may require the mechanical engineer to increase heating capacity for zones directly below the solar glass roof. Building energy modeling in EnergyPlus or eQUEST with the manufacturer’s actual performance data is the correct approach — not generic solar glass assumptions.
What is the difference between solar glass roofing and conventional BIPV roof tiles?
Solar glass roofing typically refers to planar glass-glass PV laminates used in flat-to-low-slope applications, skylights, and glazed roof structures — where the entire roof surface is a continuous glazing system. BIPV roof tiles are individual interlocking units designed to replace conventional roof tiles on pitched roofs, combining the appearance of a tiled roof with integrated PV cells. Solar glass is generally more appropriate for commercial new builds requiring large uninterrupted glazed surfaces; BIPV tiles are preferred on residential pitched roofs where architectural character and curb appeal are primary considerations. Both product categories can achieve 17–23% cell efficiency with quality monocrystalline silicon cells.
How do I conduct a shading analysis for a solar glass roofing project?
A credible shading analysis requires a 3D model of the building and its immediate surroundings, analyzed against a full annual sun-path dataset for the project location. Software tools include PVsyst (with its 3D near-shading module), Rhinoceros + Grasshopper with Ladybug/Honeybee plugins, or SketchUp with SunHours or equivalent. The analysis should quantify shading loss as a percentage of annual yield for each roof zone — and it should be performed early enough in design to allow relocation of HVAC equipment, modification of parapet heights, or redesign of overhangs that are shown to cause significant shading losses. A commonly overlooked scenario is shading from the building’s own rooftop features: mechanical penthouses, parapet walls, antennas, and solar thermal collectors all cast shadows that must be modeled at design development, not post-procurement.
What ongoing monitoring is recommended for solar glass roofing after installation?
Post-installation monitoring for solar glass roofing should include: inverter-level production monitoring (real-time via the inverter manufacturer’s portal or a third-party SCADA system), module-level monitoring (if MLPE microinverters or power optimizers are installed — highly recommended for BIPV due to shading complexity), weather-normalized performance ratio tracking (comparing actual kWh to expected kWh adjusted for irradiance, to detect degradation or soiling beyond weather variation), and annual thermographic / EL imaging inspections for systems with complex shading or high asset value. A performance ratio dropping below 0.72–0.75 in a well-designed system warrants immediate investigation.
Can solar glass roofing qualify for LEED or other green building certifications?
Yes. Solar glass roofing can contribute to multiple LEED v4.1 credits: EA Credit: Renewable Energy Production (based on percentage of building energy offset by on-site solar), EA Prerequisite: Minimum Energy Performance (via improved building energy modeling showing reduced net energy use), and potentially MR Credits if the BIPV system substitutes for conventional materials, reducing total material extraction. For LEED certification submissions, the energy model must use approved simulation software (EnergyPlus, eQUEST, or equivalent) with the BIPV manufacturer’s certified performance data. The project must also comply with ASHRAE 90.1’s baseline building energy model requirements. Additional credits may be available under SSc: Heat Island Reduction if the BIPV roof meets minimum reflectance/SRI requirements for the non-PV portions of the roof assembly.
What is the environmental impact of solar glass roofing over its lifecycle?
Life Cycle Assessment (LCA) studies on BIPV glass consistently show positive environmental outcomes when assessed over the full 25-year system life. The energy payback period (the time for a BIPV system to generate the energy that was consumed in its manufacture) for glass-glass BIPV laminates is typically 1.5–3.5 years — meaning the system operates as a net carbon reducer for 21–23 of its 25-year life. A 100 kW solar glass roof in an average U.S. location generates approximately 130,000–160,000 kWh per year, offsetting 50–75 metric tons of CO₂ equivalent annually depending on the local grid carbon intensity. Over 25 years, that represents 1,250–1,875 metric tons of avoided emissions — the equivalent of planting roughly 58,000–87,000 trees.
- WBDG: Building Integrated Photovoltaics — Design Guidance
- IEA PVPS: Guia técnico de BIPV (2025)
- EnergyPlus — Whole Building Energy Simulation
- Solar Glass Roofing Materials: Top Brands Compared (2026)
- Solar Glass Panels: Efficiency, Glazing & Installation Guide
- NABCEP — Solar Contractor Certification