BIPV Glass Integration: 10 Surfaces Beyond the Rooftop
A modern glass tower is a strong candidate for solar glass on its walls, not only its roof.
I. Why the Roof Is No Longer Enough
Picture a 12-story office tower. The roof holds chillers, stair bulkheads, antennas, and a window-cleaning rig. After setbacks and fire access paths, very little roof is left for solar.
The walls tell a different story. On many mid-rise and high-rise buildings, the facade has 1.5 to 3 times more surface area than the roof. That is the “roof space bottleneck.” It is the main reason net-zero targets often stall on paper.
The shift from add-on solar to integrated solar
Traditional rooftop solar is add-on solar. Rails and panels are bolted on after the building is finished.
Building-integrated photovoltaics (BIPV) work differently. The solar material is the roof, glass, or cladding. BIPV glass replaces a building material and also makes electricity.
What this guide gives you
This guide is a working blueprint for contractors, EPC teams, and designers. It walks through ten surfaces where BIPV glass can earn its place. Each one covers the energy case, the build risks, and the questions to settle before you order.
At Jia Mao Bipv, the most expensive mistakes we see are rarely about cell efficiency. They happen when nobody owns the junction between glass, frame, wiring, and waterproofing. This guide is built around those junctions.
A quick reality check on the numbers
A vertical facade makes less power per installed kilowatt than a well-tilted roof. Planning ranges are about 800 to 1,000 kWh per kWp per year for a good south-facing wall, against 1,200 to 1,500 for a rooftop at the same site.
That 30 to 40% gap is physics, not a design flaw. The walls often make up for it in area. They also produce more in the morning, evening, and low winter sun, which can match office demand better than a midday roof peak.
A simple planning scenario shows the scale. Take a 12-story tower with 850 m² of south and west spandrel zones. After you remove shaded corners and service louvers, 520 m² remains.
At a conservative 110 W/m², that is about 57 kWp. At 700 to 950 kWh/kWp, the wall makes roughly 40,000 to 54,000 kWh a year. That is useful, but it is not the whole net-zero answer. The case depends on how much conventional material the glass replaces.
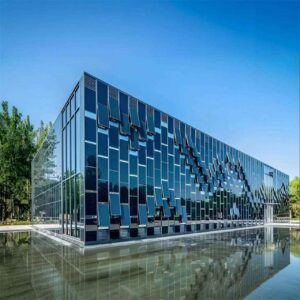
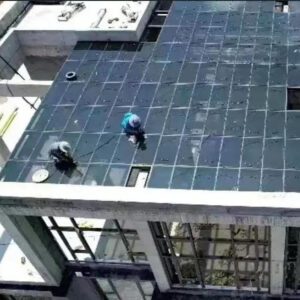
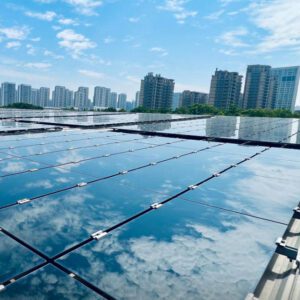
Facade installation: the moment BIPV glass becomes part of the building envelope.
The market is moving this way
The solar PV glass market was valued at USD 18.46 billion in 2025. It is forecast to reach USD 93.72 billion by 2034.
Glass choice also matters on its own. A 100 kW commercial array in Phoenix lost about 7,400 kWh in its first year, roughly $888 at $0.12/kWh. The cause was the wrong glass, not bad cells. Our guide to solar glass types for BIPV explains how to avoid that.
Quick Answer: What Is BIPV Glass?
BIPV glass is architectural glass with solar cells or thin-film layers built in. It works as a window, wall, skylight, or canopy and also generates electricity. It must pass both glazing rules (safety, load, weatherproofing) and electrical rules (module safety, wiring, shutdown).
II. Strategy 1: High-Rise Curtain Walls (The Vertical Powerhouse)
A curtain wall is a non-structural outer wall, usually an aluminum frame filled with glass. It carries no building load, only its own weight and wind. That makes it the natural place for BIPV, because the curtain wall already uses glass in a repeatable grid. Semi-transparent BIPV glass can turn that envelope into the main power source.
Balancing U-value and SHGC to cut HVAC load
Two numbers matter most here. Valeur U measures how fast heat moves through the glass, and lower is better. SHGC (solar heat gain coefficient) measures how much sun heat gets in, from 0 to 1.
Typical U-values for BIPV glazing look like this:
| Glass build-up | Typical U-value (W/m²K) |
|---|---|
| Single laminated PV glass | 5.0 – 5.8 |
| Double-glazed PV unit (air or argon) | 1.8 – 2.7 |
| Triple-glazed PV unit | 0.8 – 1.2 |
Single-pane PV glass is far too leaky for most energy codes. For curtain walls, plan on an insulated unit.
Cell coverage also acts like built-in shading. A module with about 50% cell coverage can reach an SHGC of 0.20 to 0.30. High-performance low-E glass usually sits at 0.25 to 0.40. Your PV glass can double as solar-control glass, which offsets part of its extra cost.
In a cold climate, lower heat gain is not always a win. Ask your energy modeler to compare heating, cooling, daylight, and PV output together.
Cell spacing: transparency versus energy density
Wider cell spacing lets in more light and lowers power. Semi-transparent products run about 40 to 180 W/m², and opaque ones run 120 to 220 W/m².
Notre semi-transparent BIPV glass comes in 30%, 50%, 70%, and 90% transparency levels.
Use tighter cell spacing at spandrels and near floor slabs. Use wider spacing where people sit near the glass. A mock-up outdoors beats any rendering, because a pattern that looks fine on a desk can feel heavy across a 30-story elevation.
Vertical wiring inside mullions
A mullion is the vertical frame bar between glass units. It is also the best hiding place for DC cables. Many first-time teams skip a wiring plan, then discover the cavity is sealed.
Three rules save time:
- Decide cable exits and junction-box positions before shop drawings are approved.
- Keep cables off hot insulation layers and out of drainage channels.
- Test each string (insulation resistance and open-circuit voltage) before the joints are closed.
Unitized systems, where glass is assembled into cassettes at the factory, can cut on-site labor by 30 to 45%. Pre-wired plug connections at the unit joints are a big reason. Our guide for curtain wall contractors working with solar glass covers the coordination steps in detail. For inverter layout and weatherproofing, see our facade modules and inverters guide.
Weight and wind
Glass-glass BIPV modules weigh about 20 to 35 kg/m², more than standard glazing. At 150 m height, corner wind suction can reach 2.5 to 4.0 kPa. That often calls for 8 to 10 mm glass per lite in laminated builds. Tell your structural engineer early.
Watch: How a BIPV Curtain Wall Goes Up
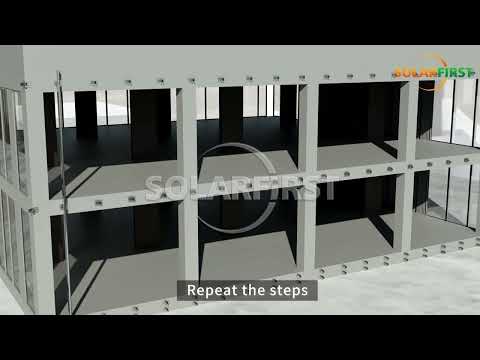
Click to watch the BIPV curtain wall installation animation on YouTube.
III. Strategy 2: Atriums and Skylights (The Zenith Capture)
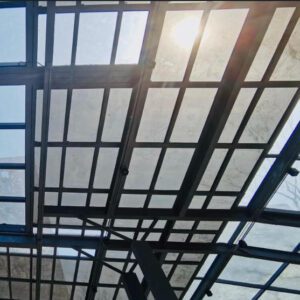
Overhead glass sees the sun longest. That makes atriums and skylights strong energy producers, and also the places where glare and heat show up first.
Fritted solar glass as natural shading
Frit means a pattern of ceramic dots baked onto glass. It softens the sun. PV glass does a similar job, because the cell pattern casts a soft shadow pattern on the floor below.
Every visual choice has a power cost. Denser patterns shade better and may generate less. Treat the design as a three-way balance of daylight, glare, and kilowatt-hours.
Here is a typical planning case. A university atrium needs 600 m² of skylight. A 40% transparency glass keeps the space bright and makes less power. A darker 15% glass makes more power and feels more like a covered court. Neither is wrong. The brief decides.
Notre transparent solar panel comparison walks through that trade-off for windows and skylights.
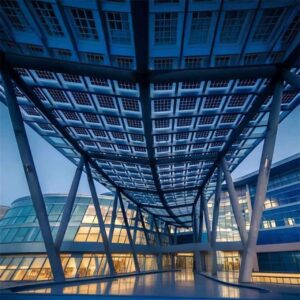
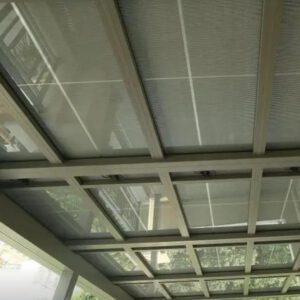
Atriums and covered walkways combine daylight with power generation.
Structural load for heavy-duty laminated glass
Overhead glass must stay in place if it breaks. That is why laminated glass is the norm here. It bonds two or more glass sheets with a plastic interlayer, so cracked pieces hold together.
Glass weighs about 2.5 kg/m² per millimeter. A 5 mm + 5 mm laminated PV unit is therefore about 25 kg/m² before the frame. Add snow, which IEC 61215 tests at 5,400 Pa, and wind uplift.
Notre laminated BIPV photovoltaic glass is built at 11 mm (5 mm glass + 1 mm EVA + 5 mm tempered glass). It is rated EN 356 P5A for security glazing.
Integration with automated shading
Blinds and PV glass can fight each other. If a blind closes under PV glass, the glass may run hotter, and its output drops.
Plan one control logic for both. Read the sun sensor once, then let the building system decide between “shade first” and “generate first” by season. This keeps comfort steady and prevents surprise heat on glass surfaces.
IV. Strategy 3: Solar Facades and Spandrel Panels (The Opaque Advantage)
A spandrel is the opaque band of a curtain wall that hides floor slabs, ducts, and structure. Nobody looks through it, which makes it ideal for opaque solar glass.
Replace “dead space” with generating space
Spandrel glass already costs money and already hides something. Swapping it for opaque PV glass adds power without taking away a window.
Opaque glass can use full cell coverage, so it reaches the higher end of 120 to 220 W/m². Spandrel zones are also easier to standardize into one module size, which keeps lead times and costs down.
Our guide on BIPV facade design for new construction explains how to pick technology zone by zone.
Spandrel bands between vision glass are the “dead space” opaque BIPV can use.
Thermal expansion and ventilation gaps
Heat is the quiet enemy here. Behind an insulated spandrel, there is little airflow, so modules can reach 70 to 85 °C on a hot afternoon.
Every degree costs power. A module at 80 °C can lose 16 to 22% of its rated output. A 40 mm ventilated gap behind the module has been measured to lower cell temperature by 8 to 12 °C. That gain can add about 3 to 5% to yearly energy.
Also leave room for movement. Glass expands about 9 × 10⁻⁶ per °C and aluminum about 23 × 10⁻⁶ per °C. On a 2 m module with a 60 °C swing, that difference is about 1.3 to 1.7 mm. Ignore it and the stress lands on sealants and cable exits.
Custom color matching
Architects often ask for a color that matches adjacent glass or metal. Colored PV glass makes this possible.
The honest trade-off is that deeper color filters let less light reach the cells. Interference-coated glass can hold roughly 93 to 95% of power. Light and white-looking finishes can fall toward 60%. Always ask for the loss percentage in writing.
Color consistency is measured by ΔE, a number that describes how different two colors look to the eye. Below 3, most people cannot tell. Our colored glass line lists a 30-year color warranty held to ΔE under 3. Ask for the same wording from any supplier. Also order spare units from the same production batch, because a replacement panel made years later may not match.
V. Strategy 4: Solar Canopies and Walkways (The Extended Reach)
A canopy lets a building produce power beyond its own footprint. Entrance drop-offs, covered walkways, bus shelters, and car parks all count.

A PV parking canopy at the Autonomous University of Madrid. Photo: Hanjin, Wikimedia Commons, CC BY-SA 3.0.
Designing for multi-angle light capture
Canopies are open on all sides, so they catch sun from sunrise to sunset. Low angles at the edges matter in winter. A gentle tilt also helps rain wash the glass.
If the canopy is glass over a walkway, transparent glass gives shade and light together. Where shade is the only goal, opaque modules give the best power per square meter. Pricing varies a lot by build: our BIPV products and price ranges guide puts BIPV glass at roughly $250 to $1,000 per m², depending on transparency and customization.
Waterproofing at exposed joints
Rain hits a canopy from above and, in wind, from the side. Standing water and snow load stress every joint.
Three habits prevent leaks. Keep cable penetrations out of the drainage plane. Give water a clear path to a gutter. And never bury every junction box above a sealed ceiling. If one connector fails, the repair should take hours, not require tearing out the entrance soffit.
EV charging linked to the canopy
This is the strongest story for owners. The array sits right above the cars.
Here is a simple example, with assumptions stated. A 100 m² canopy at 120 W/m² gives 12 kWp. At 1,200 kWh/kWp, that is about 14,400 kWh a year. If an EV uses about 0.2 kWh per kilometer, that supports roughly 72,000 km of driving.
Charging happens mostly when cars are parked and the sun is up, so daytime sites such as offices and campuses match well. Add a battery only if evening charging is the main use.
VI. Strategy 5: Balconies and Railing Glass (The Distributed Array)
Balconies are small, but there are many of them. Together they can turn a residential or hotel tower into a modular energy collector.
Balcony rails turn repeated, visible surfaces into a distributed array.
Toughened glass for safety and durability
A railing is a safety barrier first. It faces impact, leaning loads, and hands on the glass every day.
That is why tempered laminated glass is the standard here. Tempered glass is heat-treated to be about four times stronger than normal glass. Laminated glass holds together if it cracks. Our tempered laminated BIPV glass is tempered at about 680 °C, reaches surface compression above 69 MPa, and uses a 0.76 mm PVB interlayer.
Decentralized inverter strategy
Balconies mean many tiny arrays facing different directions. A single string inverter punishes the whole string for its weakest module.
| Option | Extra cost vs. string | Shade handling | Best for balconies? |
|---|---|---|---|
| String inverter | Baseline | Poor | Only for uniform, unshaded zones |
| Power optimizers | +$0.05 to $0.10/W | Good (recovers 8 to 15% mismatch loss) | Moderate shading |
| Micro-onduleurs | +$0.15 to $0.25/W | Excellent | Mixed orientations, heavy shade |
Microinverters can harvest 5 to 20% more energy than string systems in partial shade. For multi-orientation balcony stacks, they usually pay back the added cost.
The shade from floors above
Each balcony is shaded by the slab above it. Lower floors also catch more shade from neighbors. In other words, yield falls as you go down.
A shadow over just 10% of a module can cut output by 30 to 50% unless bypass diodes or module-level electronics are used. Run a 3D shade model by floor. Then place PV railings on upper floors and use plain glass lower down.
VII. Strategy 6: Winter Gardens and Solariums (The Thermal Buffer)
A winter garden is a glass room added to a building. It collects sun for plants and people. Adding solar glass lets it also make power.
Choosing transmission for indoor plants
Plants need light, and the glass must let enough through. A 30% transparency glass blocks about seven-tenths of the daylight. That suits a lounge but can starve sun-loving plants.
A good approach is a zoned roof. Use higher transparency (50 to 70%) over planted areas. Use denser, higher-power glass over circulation space and the side walls.
Notre PV glass suitability assessment offers a scoring method that helps teams settle on this balance.
Condensation and moisture control
Warm, humid air meets cold glass at night, and water forms. Over time, moisture attacks edge seals, cells, and junction boxes.
Specify an insulated glass unit with a proper edge seal. Add ventilation openings, and keep the junction boxes dry and accessible. Delamination, which is when layers inside laminated glass separate, shows up first as haze or bubbles at the edges.
Using the “greenhouse effect” to cut heating bills
A glass room traps heat. That helps in winter and hurts in summer.
PV glass lowers solar heat gain, which is good for summer cooling. In cold climates it also trims free winter heat. The right answer depends on climate. Use operable vents and shading in summer, and keep the winter sun path clear. Model heating, cooling, and PV output together before choosing transparency.
VIII. Strategy 7: Parking Garage Enclosures (The Industrial Scale)
A parking garage is a big box with lots of wall area and usually few views to protect. That makes it a good place to prove BIPV at scale.
BIPV in perimeter screening walls
Many garages have open sides with screens or louvers. Opaque BIPV panels can replace those screens. Where ventilation is required, use PV louvers or spaced panels.
A garage also has fewer “occupied zone” worries, so you can place opaque panels at full cell coverage on the sunniest sides.
Durability against exhaust and debris
Exhaust, brake dust, and road grime stick to vertical surfaces. Dirt can cut yearly output by 3 to 8% in a city and 10 to 15% near heavy traffic or construction.
Self-cleaning coatings help. Our coated glass cuts maintenance cost by about 30% versus standard glass. Plan a regular wash anyway, and align it with the building’s normal facade cleaning.
Fire is the other durability question. In FM’s large-scale BIPV facade fire tests, the hazards were cavity fire spread, glass shattering, burning encapsulants, and falling debris. Ask for fire test data on the whole wall assembly, not only the module.
Coordinating large DC-to-AC conversion
Large arrays raise the stakes on electrical design. Do not mix east, south, and west modules on one string. Mixed orientations can cause mismatch losses of 15 to 20%.
Instead, give each elevation its own string and its own MPPT input on a multi-MPPT inverter. (MPPT is the inverter’s way of finding the best voltage for the sun it sees.) Commercial façade strings usually run at 600 to 1,000 V DC. Grid tie-in must follow the local standard, such as IEEE 1547 in the U.S., and include anti-islanding protection.
IX. Strategy 8: Commercial Storefronts and Display Windows (The Retail Edge)
Street-level glass sells the brand. Anything that blocks the view hurts sales. So this surface needs the lightest touch.
Transparent BIPV glass keeps daylight and views while generating power.
Thin-film for high-transparency retail
Thin-film PV can be laid on glass as a nearly uniform tint. It gives a cleaner look than visible cell grids.
| Technologie | Typical transparency | Facade yield (kWh/m²/yr) |
|---|---|---|
| Monocrystalline silicon | 0 to 40% | 80 to 120 |
| CdTe thin-film | 10 to 50% | 50 to 85 |
| CIGS thin-film | 10 to 30% | 55 to 90 |
| Organic PV / dye cells | 30 to 70% | 20 to 50 |
Yields are for a south-facing vertical wall at about 50°N. The more see-through the glass, the less it makes. Do not promise a retail tenant both “invisible” and “high power.”
Placing cells in frames and headers
A shop window has a view zone and a non-view zone. The header band above the door line and the lower bulkhead are non-view. Put dense, opaque cells there, and keep the center clear. You get most of the power with almost none of the visual cost.
Helping tenants earn green certifications
Tenants with green targets ask for proof. LEED is the most widely used rating system. It awards points toward Certified, Silver (50 to 59), Gold (60 to 79), and Platinum (80+). BREEAM is the UK-born method covering energy, health, and resilience.
On-site generation helps energy credits in both. Ask the certification consultant early which BIPV data they need, so you can supply it with the submittal.
X. Strategy 9: Stairwell Enclosures and Light Wells (The Internal Core)
Building cores get less direct sun, but they get steady, soft light. Diffuse light is where certain cell types shine.
High-sensitivity cells for low light
Thin-film cells often hold up better in diffuse and low light than standard silicon. They also handle heat well. Even a north-facing wall can make about 25 to 40 kWh/m² a year from diffuse light.
Yields are modest, so choose glass that does two jobs: a feature wall in a lobby stair, for example, or a light well that doubles as a visual landmark.
A circular loop with internal lighting
Here is a small example. A 20 m² light-well glazing at 25 to 40 kWh/m² makes about 500 to 800 kWh a year. That runs roughly 15 LED fixtures of 10 W for 12 hours a day. Link the glass to that lighting circuit, and you have a small, visible loop of energy made and used in the same place.
Fitting into concrete and steel cores
Cores are the most rigid parts of a building, so anchor points matter. Plan embedded plates early, and coordinate with the structural engineer on tolerances.
Stair enclosures often carry fire-resistance and egress rules. Ask the supplier for fire data and confirm with the local authority before you fix the design.
XI. Strategy 10: Parapet Walls and Roof Edges (The Perimeter Gain)
A parapet is the low wall around a roof edge. It is usually plain, but it can be a quiet energy source.
Roof edges can carry BIPV glass while the field of the roof uses standard PV.
Safety barrier plus generator
A glass parapet must act as a guard. It resists leaning loads, impact, and wind. Check guard load requirements with your structural engineer, then pick tempered laminated glass.
Because it is vertical and faces outward, a parapet catches low-angle winter sun well. East and west faces typically deliver 55 to 75% of a south face. That helps on short winter days.
Tilt for seasonal peaks
For yearly yield, a common rule of thumb sets a fixed roof tilt a little below your latitude. For winter, steeper is better, and vertical becomes useful at higher latitudes.
You can mix them. Use a tilted rooftop array for summer, and vertical parapet glass to lift winter output. A tool such as the PVWatts calculator gives a first estimate. Detailed 3D modeling is better for final sizing.
Weatherproofing roof-to-parapet connections
The meeting line of roof, wall, and cap is the most leak-prone spot on a building. Add a counterflashing, terminate the roof membrane properly, and route cables through a sealed, accessible path.
Notre BIPV installation and design guide lays out an “envelope first” order: flashing and drainage first, wiring second.
Summary Table: Where Each Surface Fits
You can copy this table straight into Excel for your project’s early screening.
| Surface | Best glass type | Typical power density | Main risk | Who coordinates |
|---|---|---|---|---|
| Curtain wall vision glass | Semi-transparent, insulated unit | 40 – 180 W/m² | Daylight vs. power, wiring in mullions | Facade engineer + electrical engineer |
| Atrium / skylight | Laminated, semi-transparent | 40 – 180 W/m² | Glare, heat, post-breakage safety | Glazing contractor + structural engineer |
| Spandrel panel | Opaque, colored option | 120 – 220 W/m² | Heat build-up, color match | Facade consultant + architect |
| Canopy / walkway | Laminated, transparent or opaque | 40 – 220 W/m² | Joint leaks, snow load | Glazing contractor + EPC |
| Balcony railing | Tempered laminated | Varies by shade | Shade, mixed orientation | Electrical engineer |
| Winter garden | Zoned transparency | Lower (light needs) | Condensation, heat balance | Energy modeler + glazier |
| Parking enclosure | Opaque panels or louvers | 120 – 220 W/m² | Soiling, fire assembly | EPC + fire engineer |
| Storefront | Thin-film, high transparency | 20 – 50 W/m² (high see-through) | View loss, tenant approval | Architect + tenant |
| Stair / light well | Thin-film, low-light cells | About 25 – 40 kWh/m²/yr | Low yield, fire rules | Architect + structural engineer |
| Parapet / roof edge | Opaque tempered laminated | 120 – 220 W/m² | Roof-wall leaks, guard loads | Roofing contractor + electrical |
Chart: Yield by Orientation
Indicative values for opaque monocrystalline modules at about 35°N. Source: IEA PVPS data summarized in Jia Mao Bipv’s facade design guide. Site modeling is required for real projects.
Chart: Where the Money Goes
Indicative split. Custom size, high-rise access, and fire testing can shift it. Source: Jia Mao Bipv transparent solar panel comparison.
If the charts do not load in your editor, the table below holds the same data.
| Cost component | Partager |
|---|---|
| PV glass laminate and module build | 40% |
| Framing, sealing, hardware | 20% |
| Electrical BOS (inverters, cable, monitoring) | 18% |
| Installation and commissioning | 14% |
| Design coordination, testing, documents | 8% |
XII. Think “Total Surface,” Not “Roof Only”
The old question was “How many panels fit on the roof?” The better question is “Which surfaces already exist, and which can also make power?”
A total-surface approach treats every wall, canopy, and edge as a possible generator. It does not mean putting PV everywhere. It means choosing zone by zone, based on sun, view, safety, and who can maintain it.
The competitive edge
Contractors who master integration win in three ways. They answer net-zero briefs where roofs fall short. They avoid late redesigns, because they ask about wiring, waterproofing, and replacement early. And they can quote with confidence, since they know which scope belongs to whom.
Notre real-world BIPV case studies et solar facade panels and mounting systems comparison show how other teams handled this. For cost logic, our building-integrated solar cost and ROI guide shows how to compare BIPV against conventional cladding plus separate solar. Specialist glazing teams can also read our guide for specialized BIPV glass contractors, and EPC teams can read our BIPV glass ROI guide for EPC contractors.
Your next step
Pick one project. Mark every wall, canopy, and roof edge on the elevation. Then rank them by sun, visibility, and ease of access. That one sheet is the start of a BIPV feasibility study.
Bring your elevations, location, and target transparency, and the Jia Mao Bipv team will review which surfaces make sense. Contact Jia Mao Bipv to start the conversation.
Glossary of Key Terms
| Term | Plain-English meaning | Example |
|---|---|---|
| BIPV | Solar products that replace building materials. | A solar skylight that is also the roof glass. |
| VLT | Visible light transmission, the share of daylight passing through. | 30% VLT glass is darker than 50% VLT. |
| SHGC | Solar heat gain coefficient, the share of sun heat entering. | 0.25 lets in a quarter of the solar heat. |
| Valeur U | How fast heat flows through glass; lower is better. | Triple-glazed units reach about 0.8 to 1.2. |
| Spandrel | Opaque wall band between floors. | The strip that hides the floor slab. |
| Mullion | Vertical frame bar in a curtain wall. | A cable path for DC wiring. |
| Frit | Ceramic dot pattern printed on glass. | Used to soften glare. |
| ΔE | Measure of color difference; below 3 is hard to see. | Matching a replacement panel to the original. |
| BOS | Balance of system: inverters, cables, connectors, monitoring. | Everything except the module itself. |
| MPPT | The inverter’s way of finding the best voltage for the sun it sees. | One MPPT input per elevation. |
| Delamination | Layers inside laminated glass separating. | Haze or bubbles at the edge. |
XIII. Professional FAQ for Contractors and Architects
1. How does BIPV glass impact the overall U-value of a curtain wall?
It depends on the build. Single laminated PV glass sits around 5.0 to 5.8 W/m²K, which is too high for most codes. Double-glazed PV units reach about 1.8 to 2.7, and triple-glazed units about 0.8 to 1.2. Specify the PV layer inside an insulated unit, use thermally broken mullions, and ask for certified unit data.
2. What are the primary differences in installation timelines between standard glass and BIPV?
Lead time is the biggest gap. Standard-size modules may take 4 to 8 weeks, and custom sizes or colors often take 12 to 20 weeks or more. On site, wiring and testing add steps, so a joint schedule for the glazier and electrician is essential. Order glass once dimensions and cable exits are confirmed.
3. How do we handle the wiring and interconnection of fragmented solar glass panels?
Group modules by orientation and shade, then give each group its own string or its own MPPT input. Route DC cables through mullion cavities, use pre-wired plug connections where possible, and test each string before sealing. For small, scattered zones, microinverters or optimizers reduce losses.
4. What is the expected lifespan of BIPV glass compared to traditional crystalline panels?
Both usually carry 25-year power warranties, with degradation of about 0.4 to 0.7% a year. As a building component, a well-detailed BIPV glass assembly is designed to last much longer than the electronics. Plan on one inverter replacement during the building’s life.
5. How do we manage the weight increase in the facade structural calculations?
Use the actual module weight from the datasheet. Glass-glass BIPV modules run about 20 to 35 kg/m², compared with roughly 10 to 14 kg/m² for standard glazing. Include dead load, wind suction (up to 2.5 to 4.0 kPa at high-rise corners), and maintenance loads. Share the loads with your structural engineer early.
6. Can BIPV glass be customized to match specific RAL colors for architects?
Yes. Custom-colored PV glass is common. Ask for a physical sample, the ΔE tolerance (below 3 is a good target), and the power loss for that color. Interference-coated finishes can retain about 93 to 95% of power, while very light finishes can lose far more.
7. What happens to the energy yield if the building is surrounded by taller skyscrapers?
Yield falls, sometimes sharply. A shadow over 10% of a module can cut its output by 30 to 50% without bypass diodes or module-level electronics. Run a 3D shade study through the year, and place PV only where annual shading loss stays reasonable.
8. How is the maintenance and cleaning of BIPV glass handled compared to standard glazing?
Cleaning follows normal curtain wall practice: one or two washes a year with deionized water and soft tools. Soiling can cost 3 to 8% of output in cities. The harder part is replacement, since a single panel swap by rope access can cost $2,000 to $5,000. Keep spare units and design for access.
9. What are the most common failure points in BIPV installations and how are they mitigated?
The usual problems are at the interfaces: cable penetrations, junction boxes, edge seals, and flashing. Mitigate them with an “envelope first” installation order, string testing before closing joints, hold-point photos, and a clear responsibility matrix between the glazing and electrical trades.
10. How do we calculate the ROI when comparing BIPV to traditional rooftop solar?
Compare net extra cost, not the full BIPV price. Subtract the cost of the conventional glass or cladding it replaces, subtract incentives, and divide by yearly electricity savings. For example, ($180,000 − $45,000) ÷ $18,000 = 7.5 years. Add maintenance and inverter replacement for a fuller model.
11. Which inverter technology is best suited for multi-angle, multi-surface installations?
Microinverters give the most flexibility for mixed orientations and heavy shade, at about $0.15 to $0.25/W more than string systems. Power optimizers sit in the middle. String inverters with multiple MPPT inputs work when each elevation has uniform sun.
12. What certifications (UL, IEC, CE) should contractors insist upon for BIPV glass?
Ask for IEC 61215 (design qualification) and IEC 61730 (safety). In North America, look for UL 61730 and BIPV testing and certification from UL. In Europe, ask for CE marking, EN 50583, and a fire classification such as EN 13501-1. Glazing standards matter too, so request test data for tempering and laminating. Our warranty and certification guide shows what to verify in each document.
Learn More
For design-stage planning, the BIPV technical guidebook from IEA PVPS Task 15 is a strong independent reference. It includes technical drawings and case studies for roofs, facades, and shading systems.