BIPV in the Building Envelope: From Solar-on-Roof to Solar-as-Structure
I. The Evolution of the Building Envelope
For about 30 years, solar on buildings meant one thing: finish the building, then bolt panels onto the roof. The solar array was an add-on, bought from a different budget and installed by a different crew, often years after handover.
That model is changing. Building-Integrated Photovoltaics (BIPV) are solar modules that are the building material. They replace the roof covering, the facade glass, the spandrel panel, or the shading fin, instead of sitting on top of them.
The difference sounds small, but it changes the economics. With BIPV, you aren’t paying for a building skin plus a power plant. You pay for one product that does both jobs.
Why the Pressure Is Rising Now
Three forces are pushing developers and design teams toward integrated solar:
- Regulation. The EU’s revised Energy Performance of Buildings Directive requires solar-ready design for new buildings. It also phases in solar energy requirements for new public and non-residential buildings from the end of 2026, where technically and economically feasible. Similar net-zero codes are spreading across North America and Asia.
- Roof space runs out. On a 30-storey tower, the roof is often less than 5% of the total envelope area, and it’s already crowded with plant, maintenance units, and helipads. The facade is where the surface area is.
- Embodied carbon accounting. Green building schemes now count the carbon in materials, not just operating energy. A material that replaces cladding e produces clean power improves both sides of the ledger.
The Value Proposition in One Sentence
BIPV ends the old trade-off between “a building that looks right” and “a building that performs.” Architects don’t have to hide solar behind parapets, and owners don’t have to accept an industrial-looking roof.
Quick Glossary: BIPV Terms in Plain English
| Term | Plain Meaning | Example |
|---|---|---|
| BIPV | Building-Integrated Photovoltaics: solar modules that replace a building material | PV glass used as the curtain wall instead of standard glass |
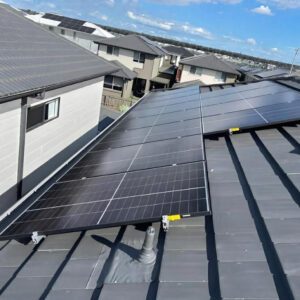
| BAPV | Building-Applied Photovoltaics: solar panels mounted on top of an existing surface | Racked panels on a finished warehouse roof |
| Building envelope | The outer skin that separates inside from outside: roof, walls, windows | The full curtain wall plus roof of an office tower |
| Spandrel panel | The opaque glass panel between floors that hides slabs and services | The dark band between window rows on a glass tower |
| Curtain wall | A non-structural outer wall hung from the building frame, usually glass and aluminium | Unitized glass facade on a commercial high-rise |
| Brise-soleil | Fixed or moving fins that shade windows from direct sun | Horizontal louvres above south-facing windows |
| Dead load | The permanent weight a structure must carry | Roof covering, mounting rails, ballast blocks |
| Valor U | How fast heat passes through a building element (lower = better insulation) | Double-glazed unit at 1.1 W/m²K |
| SHGC | Solar Heat Gain Coefficient: how much of the sun’s heat passes through glass (lower = less heat) | 0.25 SHGC glass cuts cooling loads on west facades |
| LCOE | Levelized Cost of Energy: lifetime system cost divided by lifetime kWh produced | $0.09/kWh over 30 years |
| Avoided cost | Money you don’t spend because BIPV replaces another material | Skipping $550/m² of premium glass cladding |
| Rapid shutdown | A code requirement that de-energizes PV circuits quickly for firefighter safety | NEC 690.12 in the U.S. |
II. BIPV vs. Traditional Rooftop Solar: A Technical Distinction
To understand BIPV, stop thinking of it as an electrical add-on and start treating it as a primary building component. Once you do, the design, procurement, and installation decisions all follow.
The International Energy Agency’s BIPV research group puts it simply: a BIPV module is both a PV module e a construction product. Its technical guidebook on building-integrated photovoltaics is one of the best free references for project teams.
Material Substitution
With BIPV, the PV module takes the place of a material you were already going to buy:
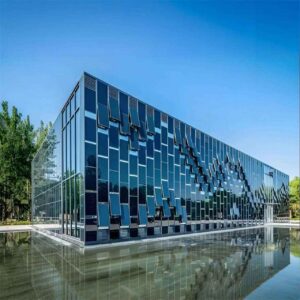
- PV laminated glass replaces vision or spandrel glass in a curtain wall.
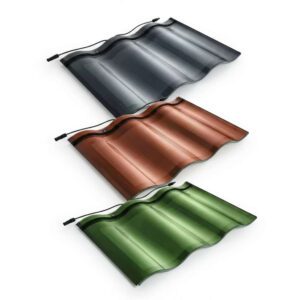
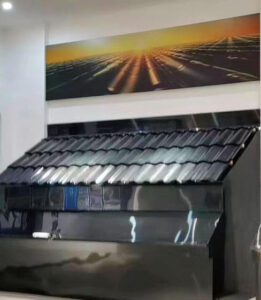
- Solar roof tiles or metal-integrated PV replace roof tiles, slates, or standing seam sheets.
- PV louvres replace aluminium shading fins.
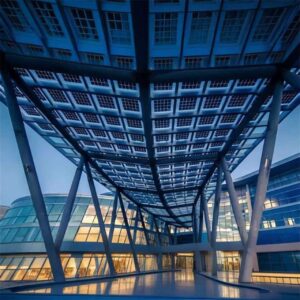
- PV canopy glass replaces standard laminated canopy glass.
The removed material’s cost becomes an avoided cost, a credit that shrinks the real price premium of the solar.
Installation Workflow
| Fator | Traditional Rooftop Solar (BAPV) | BIPV |
|---|---|---|
| When installed | After the building is finished | During envelope construction |
| Who installs | Solar installer | Glazing, cladding, or roofing contractor, with an electrical partner |
| Design stage | Often after planning approval | From concept design onward |
| Roof penetrations | Many (rails, anchors) | Few or none, since the module is the weather layer |
| Budget line | Energy / MEP | Facade or roofing package |
| Scaffolding and access | Separate mobilisation | Shared with the envelope work |
Structural Impact
Rooftop racking adds weight the structure has to carry for decades. A typical ballasted flat-roof system adds roughly 15–25 kg/m² once panels, rails, and ballast blocks are counted.
BIPV removes the redundant layer. There’s no roof covering plus panels, just one element. On lightweight industrial roofs, that often decides whether solar is possible without structural strengthening.
For a deeper side-by-side, see this breakdown of BIPV compared to traditional solar panels.
III. Strategic Integration Points within the Building Envelope
BIPV is versatile. It can turn almost every passive surface of a building skin into an active, power-producing asset.
Facades and Curtain Walls
Vertical surfaces produce less energy per square metre than an ideally tilted roof. Research from Fraunhofer ISE’s review of BIPV design options found that a vertical facade typically produces about 65% of the output of an optimally tilted, south-facing roof. That’s roughly 75% for south facades and about 55% for east or west facades.
Source: Kuhn et al., Fraunhofer ISE (2021). Values are typical for Central European conditions.
Here’s the insight many teams miss: the facade wins on total area. A 20-storey tower with 8,000 m² of facade and 900 m² of roof can produce far more energy from its walls than its roof could ever deliver.
Two main product types suit curtain walls:
- Semi-transparent PV glass for vision areas. Cells are spaced or thin-film layers are laser-scribed to let daylight through, often at 10–50% visible light transmission.
- Opaque PV spandrel panels for the floor-slab zones. These hide the slab edge, so full cell coverage gives the highest output per panel.
This guide to designing BIPV facades for new construction walks through module selection, codes, and payback in ten steps.
Roofing Systems
On roofs, BIPV takes three main forms:
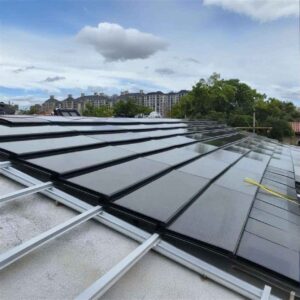
- Solar roof tiles that interlock with standard tiles for pitched roofs.
- Metal-integrated PV bonded to standing seam profiles, common on warehouses and logistics centres.
- Membrane-integrated PV, flexible thin-film laminated to single-ply membranes for flat roofs with low load capacity.
The main benefit is one waterproofing layer instead of two. With no rail anchors puncturing the membrane, there are fewer leak paths. Jia Mao Bipv’s commercial solar roof tiles guide covers which business roofs suit tiles and which are better with other systems.
Shading Elements
Shading devices are often the easiest BIPV win, because they are meant to face the sun:
- Brise-soleil and louvres cut glare and cooling loads while producing power.
- Canopies and carports at entrances and parking areas offer good tilt angles with no roof constraints.
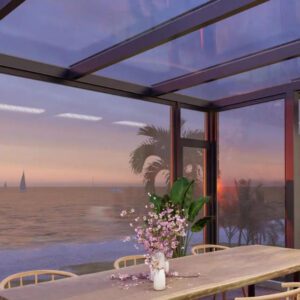
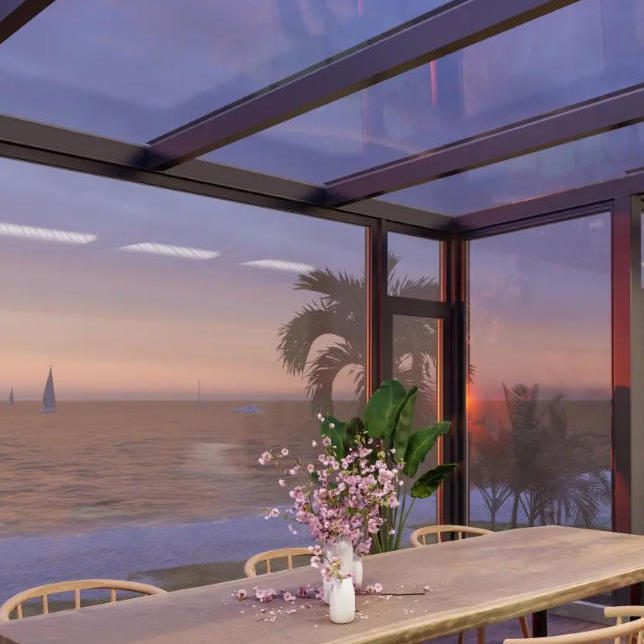
- Skylights and atria with semi-transparent PV glass reduce solar heat gain and still let daylight in.
Industry insight: On hot-climate projects, the cooling saving from PV shading can rival the electricity it generates. A west-facing PV louvre that blocks afternoon sun reduces chiller size, not just energy bills. That avoided equipment cost rarely appears in solar ROI models, and it should.
IV. The Architect’s Perspective: Balancing Aesthetics and Performance
BIPV removes the “industrial look” of solar, which gives architects real creative freedom. The blue-black grid of racked panels is no longer the only option.
Design Flexibility
Today’s BIPV products come in:
- Colours: terracotta, grey, green, gold, white, and custom RAL-matched tones, made with coloured interlayers or ceramic-printed glass.
- Textures: matte, satin-etched, or patterned glass that hides the cells.
- Transparency levels: from fully opaque to around 50% light transmission.
- Sizes: custom dimensions to fit the facade grid, not a standard 1.7 × 1.1 m panel.
The trade-off: coloured or patterned front glass blocks some light. Depending on the technology, expect roughly 5–35% lower output than a standard black module. Ask suppliers for measured output for the exact colour you specify, not catalogue figures for black modules.
Energy Modeling in BIM and LEED Planning
The most successful BIPV projects bring energy modelling into BIM (Building Information Modeling), the shared 3D digital model of the building, at early concept stage. This lets the team:
- Map yearly solar radiation on every facade surface.
- Assign PV only where yield justifies the cost.
- Feed generation figures into LEED, BREEAM, or local energy-code compliance.
- Coordinate cable routes through mullions and slab edges before they clash with other services.
Tools like Ladybug for Grasshopper, PVsyst, and BIM plug-ins can model complex facade geometry, including shading from neighbouring buildings.
Value Engineering
When the cost consultant flags BIPV as “premium,” reframe it. Compare the BIPV facade against the premium cladding it replaces (stone, high-performance glass, or metal composite panels), not against nothing.
If the specified cladding already costs $500–$700/m², the real BIPV premium can be modest. That premium then gets paid back through 25–30 years of energy production.
This webinar-style explainer shows eight BIPV facade typologies with real design strategies:
https://www.youtube.com/watch?v=YqaJp0pewWA
V. The Contractor’s Perspective: Execution, Risk, and Installation
For general and specialist contractors, BIPV shifts the focus toward precise installation and coordination across trades.
Interface Management
The single biggest risk on BIPV projects is the gap between trades. The glazing contractor knows weatherproofing and structural glass. The electrical contractor knows DC circuits and inverters. Neither one naturally owns the junction box behind the spandrel panel.
A clear responsibility matrix prevents disputes:
| Scope Item | Glazing / Roofing Contractor | Electrical Subcontractor | PV Supplier |
|---|---|---|---|
| Module supply and QA certificates | ✅ | ||
| Module installation in frame/roof | ✅ | ||
| Weather seals and drainage | ✅ | ||
| Cable routing through mullions | ✅ (provides path) | ✅ (pulls cable) | |
| Connector mating at module | ✅ (if trained) | ✅ | |
| String wiring and labelling | ✅ | ||
| Inverter and rapid shutdown | ✅ | ||
| Insulation and IV curve testing | ✅ | ✅ (supports) | |
| Warranty claims for module failure | ✅ |
Waterproofing and Thermal Expansion
Electronics inside a weather-tight envelope bring two challenges:
- Cable exits. Every cable leaving a module is a possible leak path. Use factory-sealed edge or rear exits and route cables inside drained mullion cavities, never across the weather seal line.
- Movement. Aluminium expands about 2.5 times more than glass for each degree of temperature change. On a 3 m mullion with a 60°C range, that’s a difference of roughly 2.5 mm. Gaskets, setting blocks, and cable slack loops must allow for this.
The Jia Mao Bipv frame-sealing approach, using hot-melt connections with built-in drainage channels, is reviewed alongside other options in this 2026 review of glass-integrated solar facade systems.
Quality Assurance During Construction
PV glass can be damaged in ways ordinary glass isn’t. A module can look perfect and still have micro-cracks: hairline fractures in the cells that cut output and create hot spots.
Protect installed modules with these site rules:
- Store crates vertically and on edge, never flat with weight on top.
- Never stand on, lean ladders on, or drop tools onto PV surfaces.
- Protect installed modules from welding spatter, cement splashes, and sealant smears.
- Run electroluminescence (EL) imaging on a sample of modules on arrival and again before handover. EL is a camera test that shows micro-cracks invisible to the eye.
- Test each string’s insulation resistance before follow-on trades close up the facade.
VI. Economic Analysis for EPCs and Energy Service Providers
BIPV changes the ROI calculation because it counts the “avoided cost” of the building materials it replaces.
Capex vs. Opex
Here’s an illustrative per-square-metre comparison for a commercial facade:
Illustrative figures. Real costs vary widely by region, product, and project scale.
| Cost Factor | Premium Cladding + Separate PV | BIPV Facade |
|---|---|---|
| Envelope material | Full cost | Avoided, since BIPV is the material |
| PV mounting hardware | Required | Not needed |
| Separate scaffolding / access | Often needed | Shared with envelope works |
| Design coordination | Inferior | Higher (early integration) |
| Electrical BOS (inverters, cabling) | Similar | Similar |
| Limpeza | Separate PV cleaning | Combined with facade window cleaning |
| Module replacement | Simple swap | Needs glazing crew and planning |
Key point for EPCs: BIPV generally wins where the replaced material is expensive (glass, stone, metal composite) and loses where it’s cheap (basic metal sheet on a shed).
LCOE in Urban Environments
In dense cities, roof space is limited and land is expensive. Ground-mounted solar isn’t an option. Here, BIPV’s LCOE should be compared with grid electricity at commercial rates, not with utility-scale solar farms.
A facade system with a higher LCOE than a desert solar farm can still beat the building’s own power tariff. It also cuts transmission losses and supports on-site Scope 2 reduction claims.
Future-Proofing the Asset
Owners face rising pressure from:
- Carbon pricing and carbon taxes on building operations.
- Minimum energy performance standards that can make inefficient buildings hard to lease.
- Green finance terms that tie interest rates to building performance.
A building that generates power from its own skin is better protected against all three.
VII. Supply Chain Dynamics for Material Brands and Distributors
BIPV creates a new category of “smart materials,” and these need specialised distribution. A distributor selling BIPV glass is selling a construction product e an electrical product, and has to support both.

Certification Standards
BIPV products sit where two sets of rules meet:
| Requirement Area | Typical Standards | What It Proves |
|---|---|---|
| Electrical safety and performance | IEC 61215, IEC 61730 / UL 61730 | Module is safe and durable as a PV device |
| BIPV-specific requirements | IEC 63092-1, EN 50583 | Module also meets building-product requirements |
| BIPV roofing (U.S.) | UL 7103 | Integrated roof product meets combined criteria |
| Roof fire classification | UL 790 / ASTM E108 | Class A, B, or C roof fire rating |
| Facade fire propagation (U.S.) | NFPA 285 | Exterior wall assembly limits fire spread |
| Structural / wind load | ASTM E330 | Panel resists design wind pressure |
| Water and air tightness | ASTM E331, ASTM E283 | Curtain wall keeps water and air out |
| Safety glazing | ANSI Z97.1, EN 12600 | Glass breaks safely |
The international BIPV standards overview gives a useful summary of how IEC 63092 links electrical and building requirements.
Customization Trends
Architectural grids rarely match standard panel sizes. The market is moving toward bespoke module sizing: custom widths, trapezoids, curved glass, and dummy (inactive) panels that look identical to active ones for areas that are shaded or hard to wire.
For distributors, this means:
- Longer lead times (often 6–12 weeks for custom glass).
- Earlier involvement in the design phase.
- Stocking spare panels for each project, since a custom panel can’t be replaced off the shelf.
Products like Jia Mao Bipv’s laminated BIPV glass for facades are made to project dimensions, backed by a 3 GW annual production capacity that supports large-volume, custom-sized orders. For a broader view of categories and price bands, see the top BIPV product types and price ranges.
After-Sales Support
A BIPV warranty has to cover two very different promises:
- Power warranty: for example, at least 80–85% of rated output after 25–30 years.
- Building-product warranty: watertightness, structural integrity, and glass breakage.
Distributors should make sure contracts state who pays for access and replacement labour if a module fails, not just the replacement module. On a high-rise facade, swing-stage access can cost far more than the panel itself.
VIII. Overcoming Common Implementation Pain Points
Successful BIPV projects have to solve specific technical and administrative problems. Here are the three that come up most often.
Thermal Management
PV cells lose roughly 0.3–0.4% of their output for every °C above 25°C. A non-ventilated facade can run 20–30°C hotter than a free-standing panel.
Ways to reduce heat build-up:
- Ventilated rainscreen design with an air gap of 50–100 mm or more behind opaque BIPV panels. Warm air rises and escapes, drawing in cooler air from below.
- Low-temperature-coefficient cells such as heterojunction (HJT) or some thin-film technologies, which lose less output in heat.
- Insulated spandrel back-pans that keep facade heat out of the building while allowing ventilation behind the PV layer.
Electrical Safety and Fire Rating
Fire officials pay close attention to integrated electrical systems. Key requirements include:
- Rapid shutdown (in the U.S., NEC 690.12) so firefighters aren’t working near live DC circuits.
- Fire-rated assemblies. Facade systems on taller buildings may need NFPA 285 testing as a complete assembly, not just a single panel.
- Arc-fault detection at the inverter to catch dangerous wiring faults early.
- Cable fire performance inside cavities, using low-smoke, halogen-free cables where codes require.
Maintenance Access
Design for the day a module needs replacing. Good practice includes:
- Using unitized or cassette systems that allow single-panel removal without disturbing neighbouring units.
- Placing connectors where a technician can reach them from inside or from the building maintenance unit (BMU), the rooftop cradle system used for window cleaning.
- Keeping a project-specific spare stock of 1–2% of modules.
- Recording every module’s serial number and location in the BIM model.
Cleaning can usually ride along with the building’s regular window-cleaning cycle. Self-cleaning glass coatings, like those used on Jia Mao Bipv products, reduce how often that’s needed. For a full routine, this solar roof tiles maintenance guide for facility teams sets out inspection and cleaning schedules.
IX. Case Study Analysis: From Concept to Commissioning
Real projects show that BIPV works across very different climates and scales.
Commercial and Institutional Facades: Copenhagen International School, Denmark
| Detalhes | Data |
|---|---|
| Architect | C.F. Møller Architects |
| BIPV area | About 6,048 m² of facade |
| Number of panels | About 12,000 individually angled coloured solar panels |
| Annual output | About 300 MWh |
| Share of building demand | About 50% of the school’s electricity |
Why it matters: this project proved that coloured BIPV can be the defining architectural feature, not a compromise. Each sea-green panel is angled slightly differently, which creates a shimmering effect while still producing meaningful power in a northern climate with low winter sun. Dezeen’s coverage of the Copenhagen school’s solar facade shows the design in detail.
Lesson for curtain wall teams: Repeating a module size across a large facade, with variety created by angle rather than size, kept manufacturing and installation efficient.
Industrial Warehouses: Integrated Roofing (Representative Scenario)
Here’s a typical case for a logistics owner re-roofing a 20,000 m² distribution centre:
| Fator | Re-roof + Rack-Mounted PV | Integrated BIPV Roof |
|---|---|---|
| Added dead load | ~15–20 kg/m² (rails + modules) | Near zero beyond the roof itself |
| Structural upgrade needed? | Often, on older lightweight steel frames | Usually avoided |
| Roof penetrations | Thousands of anchor points | Minimal |
| Contractors on site | Roofer, then solar installer | One integrated package |
| Future re-roof cost | Remove and reinstall PV (often 15–25% of PV cost) | Not applicable |
Representative project scenario based on typical industry ranges, not a single named project.
Lesson for roofing contractors and EPCs: On older warehouses where the structure can’t take extra load, BIPV can be the only way to add solar without steel strengthening.
Public Infrastructure: Blackfriars Station Solar Bridge, London
| Detalhes | Data |
|---|---|
| Opened | 2014 |
| Panels | About 4,400 PV panels on the new station roof spanning the Thames |
| Capacity | About 1.1 MWp |
| Annual output | Roughly 900,000 kWh |
| Share of station energy | About 50% |
Why it matters: the solar roof was designed into a major rail upgrade from the start, not added afterwards. The Blackfriars Station solar bridge project profile sets out the engineering scope.
Lesson for design institutes: On transit and government projects with long asset lives, BIPV fits the public-sector focus on lifecycle cost and visible sustainability.
For more examples, Jia Mao Bipv keeps a running library of BIPV industry trends and market insights.
X. The Future of the Regenerative Building
BIPV is where architecture, engineering, and energy meet. It moves solar from an additive system bolted onto finished buildings to structural energy generation, built into the materials that keep out rain, wind, and heat.
For each part of the project team, the change looks a little different:
- Architects get design freedom without giving up performance.
- Contractors get a single envelope package, though it demands tighter coordination.
- EPCs and energy service providers get a better ROI case built on avoided material costs.
- Material brands and distributors get a new category of high-value smart materials.
Adopt an Integrated Design Process
BIPV projects succeed or fail in the first three months of design. Bring the facade consultant, the electrical engineer, the PV supplier, and the contractor together at concept stage, not after the envelope package has gone to tender.
If you’re planning a BIPV facade, roof, or canopy, the BIPV curtain wall design guide is a practical next step. When you’re ready to discuss custom module sizes, samples, or project quotes, the team at Jia Mao Bipv works directly with contractors, EPCs, distributors, and design institutes.
The Vision
The next generation of buildings won’t just use less energy. They’ll produce it from every surface that sees the sun. Moving from energy-consuming buildings to energy-producing ones isn’t a far-off idea. It’s a specification decision you can make on your next project.
For further technical depth, Fraunhofer ISE’s overview of building-integrated photovoltaics research is a strong independent reference.
Frequently Asked Questions for Professionals
1. How does the cost of BIPV compare to the combined cost of traditional cladding and rooftop solar?
BIPV usually has a higher price per square metre than standard cladding, but it replaces that cladding entirely. When the replaced material is premium (high-performance glass, stone, or metal composite), the net premium is often small and can be paid back through energy savings. When the replaced material is cheap metal sheeting, rack-mounted PV is usually more cost-effective.
2. What are the primary challenges in maintaining the waterproofing integrity of a BIPV curtain wall?
The main challenges are sealing cable exits, allowing for thermal movement between glass and aluminium, and keeping drainage paths clear. Best practice is to route cables through drained mullion cavities, use factory-sealed junction boxes, and test the assembly to ASTM E331 water penetration standards.
3. How do we handle the warranty when a BIPV module fails but is structurally integrated into the facade?
Agree in the contract who pays for the module, the access equipment, the glazing labour, and the electrical reconnection. Keep project-specific spare panels, record every module’s location in the BIM model, and design unitized systems that allow single-panel replacement.
4. Which building codes (International Building Code/NEC) are most critical for BIPV compliance?
In the U.S., the key ones are:
- IBC: roofing and solar energy system provisions.
- NEC Article 690: PV systems, including the 690.12 rapid shutdown rules.
- Fire testing: UL 790 / ASTM E108 for roofs and NFPA 285 for exterior wall assemblies.
- Product listings: UL 61730 for modules and UL 7103 for BIPV roofing.
Internationally, IEC 63092 and EN 50583 cover BIPV-specific requirements.
5. How does the efficiency of vertical BIPV facades compare to optimal rooftop angles?
A vertical facade typically produces about 55–75% of the annual output of an optimally tilted roof. South-facing facades sit at the upper end and east or west facades at the lower end. The much larger area of a facade often makes up for the lower yield per square metre.
6. Can BIPV modules be customized in color and transparency without significant loss in energy yield?
Yes, but every customisation costs some output. Coloured or patterned glass typically reduces yield by about 5–35% compared with standard black modules, depending on the colour and technology. Semi-transparent glass lowers output roughly in line with the light it lets through. Always ask for measured data for your exact specification.
7. What is the best way to manage the thermal expansion difference between PV cells and aluminum framing?
Aluminium expands about 2.5 times more than glass. Use flexible structural silicone or gasket glazing systems, correct setting blocks, and edge clearances designed for the full temperature range. Leave slack loops in cables so movement never pulls on connectors.
8. How do we coordinate the handover between the glazing contractor and the electrical EPC?
Use a written responsibility matrix covering module installation, cable routing, connector mating, string testing, and sign-off. Run insulation resistance and IV curve tests on each string before the facade is closed up. Hold a joint inspection with both trades and the PV supplier before handover.
9. What are the cleaning and maintenance requirements for BIPV surfaces in high-pollution urban areas?
In polluted cities, plan cleaning 2–4 times a year, ideally alongside the facade’s window-cleaning cycle. Use soft brushes, deionised water, and pH-neutral cleaners. Self-cleaning or hydrophobic glass coatings can extend the time between cleans.
10. Does BIPV significantly impact the U-value or R-value of the building envelope?
Not by itself. PV laminated glass can go into double or triple insulating glass units with U-values similar to standard high-performance glazing. Semi-transparent PV glass also lowers the solar heat gain coefficient (SHGC), which often reduces cooling loads.
11. How is BIPV integrated into BIM (Building Information Modeling) for accurate energy forecasting?
The PV surfaces are modelled as smart objects with electrical properties. Then a solar radiation analysis is run on the full 3D model, including shading from nearby buildings. The results go into simulation tools such as PVsyst or Ladybug, and back into compliance modelling for LEED, BREEAM, or local energy codes.
12. What happens to the building’s energy profile if a section of the BIPV facade needs to be replaced?
Only the affected string or section loses output during replacement. With module-level power electronics or well-planned string layouts, the rest of the facade keeps producing. Good design limits how much generation a single failed panel can take offline.
13. Are there specific insurance considerations for buildings that utilize integrated power generation in their skin?
Yes. Insurers typically ask for:
- Proof of certified products and fire-tested assemblies.
- Rapid shutdown compliance.
- Professional installation records.
- A documented maintenance plan.
Some policies treat BIPV as both property (building envelope) and equipment (power generation), so confirm cover for glass breakage, electrical fire, and lost energy revenue.