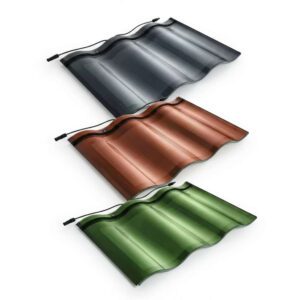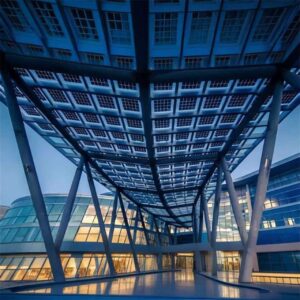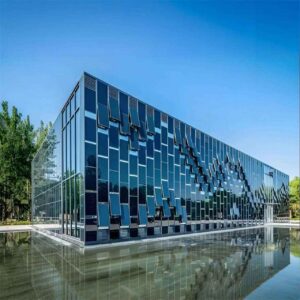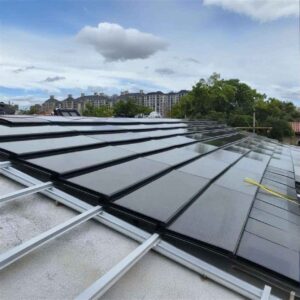
The Benefits of Solar Energy Glass Panels for Curtain Wall Contractors

Feature image: Copenhagen International School’s photovoltaic façade. Photo by Marta Victoria, licensed under CC BY-SA 4.0. View the original solar-façade photograph.
Curtain wall contractors are being asked to solve more than water, air, wind, and appearance. Developers now expect the façade to help reduce energy use, satisfy carbon rules, and support a building’s financial case.
Solar energy glass panels create a direct response to these demands. They replace part of the conventional glazing or cladding while producing electricity from sunlight.
For contractors, the opportunity is not simply to add solar panels to a building. It is to deliver an integrated envelope package with coordinated structural, thermal, waterproofing, electrical, and architectural performance.
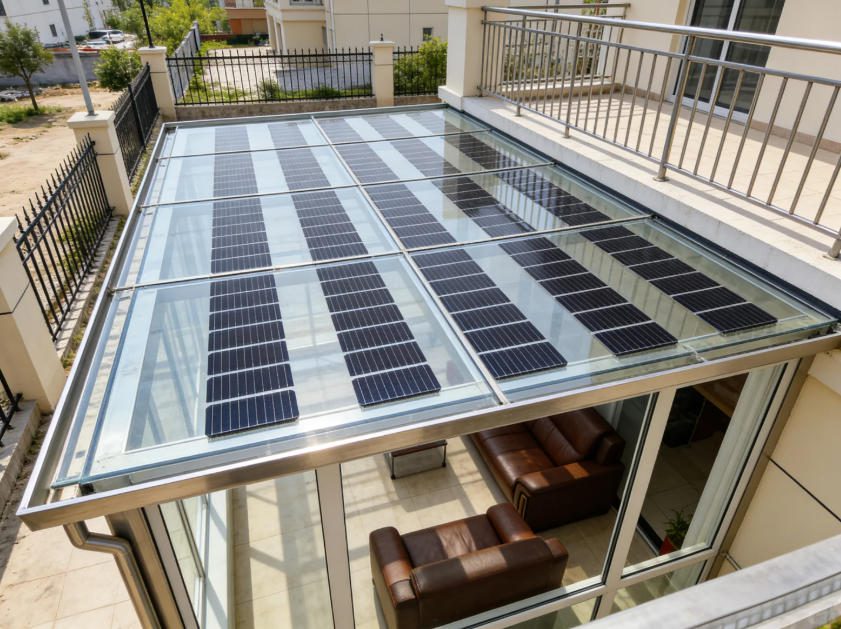
Quick definition: Solar energy glass is photovoltaic glazing that performs a building-envelope function while converting sunlight into electricity.
1. The Future of Building Envelopes Is Integrated Solar
Traditional rooftop photovoltaic systems remain useful, but roof area is limited on many commercial and high-rise buildings. Cooling equipment, lift overruns, maintenance routes, green roofs, and amenity decks compete for the same space.
A tall building may have far more usable façade area than roof area. Solar glass allows project teams to use selected spandrel zones, vision areas, skylights, canopies, and parapets as energy-producing surfaces.
The U.S. Department of Energy describes building-integrated photovoltaics as a space-saving solar solution that replaces or complements conventional building materials.
Why this matters in curtain wall bids
Curtain wall packages are often compared on initial price. BIPV—building-integrated photovoltaics—gives contractors additional points of differentiation:
- One façade element performs both envelope and power-generation functions.
- The owner gains an on-site renewable energy asset.
- The architect retains control over color, module size, transparency, and pattern.
- The developer receives measurable energy data for sustainability reporting.
- The contractor can offer engineering coordination and commissioning services.
This changes the bid discussion. Instead of comparing only the cost per square meter of glazing, the team can compare lifecycle cost, energy production, carbon reduction, and use of limited building space.
Jia Mao Bipv supports this approach through custom BIPV systems for façades, roofs, railings, and floor applications. The practical goal is to match the photovoltaic build-up with the project’s curtain wall grid, visual intent, structural loads, and electrical design.
2. What Are Solar Energy Glass Panels? A Technical Overview
Solar energy glass panels contain photovoltaic cells or active photovoltaic layers between protective glass sheets. When sunlight reaches the active layer, it produces direct-current electricity.
The glass may also serve as:
- Exterior weather protection
- Safety glazing
- Thermal insulation when built into an insulating glass unit
- Solar-control glazing
- Spandrel or rainscreen cladding
- A daylight-filtering vision panel
- A canopy, skylight, balustrade, or rooflight
This dual function is what separates BIPV from building-applied photovoltaics, or BAPV. BAPV panels are mounted over an existing roof or wall. BIPV replaces part of the roof, glazing, shading device, or façade material.

Photovoltaic glazing can preserve partial transparency while generating electricity. See the original EDF Dijon BIPV image.
Main solar glass configurations
| Solar glass type | Typical location | Main advantage | Coordination priority |
|---|---|---|---|
| Semi-transparent glazing | Vision zones, atriums and skylights | Balances electricity, daylight, glare and views | Cell spacing and visible light transmission |
| Opaque or colored glass | Spandrels, parapets and solid wall zones | Higher active area with strong visual control | Color consistency and rear ventilation |
| Laminated photovoltaic glass | Canopies, balustrades and selected façades | Combines safety glass with power generation | Laminate, edge stability and post-breakage behavior |
| Insulating photovoltaic glass unit | Conditioned curtain wall areas | Combines PV with thermal and solar-control functions | U-factor, solar heat gain and edge construction |
| Frameless BIPV panel | Point-supported or bespoke façades | Clean appearance and flexible geometry | Hole locations, stress concentration and cable routing |
Transparency and output involve a trade-off. Wider cell spacing admits more daylight, but it reduces the active photovoltaic area. The correct choice depends on whether the panel is used in a view zone, spandrel, atrium, canopy, or roof.
A façade team can review additional build-up considerations in this photovoltaic glass integration guide.
Simplified curtain wall build-up
- Exterior heat-treated or heat-strengthened glass
- Photovoltaic cells or active solar layer
- Encapsulant that protects the electrical components
- Inner laminated safety glass
- Optional air or gas cavity
- Optional low-emissivity coating
- Interior glass lite
- Edge seals, junction box, cables, and connectors
The final build-up must be engineered as both an electrical product and a building-envelope product. Passing a PV test does not automatically prove suitability for wind, water, impact, fire, thermal stress, or local façade requirements.
Practical glossary
| Term | Plain-English meaning |
|---|---|
| BIPV | Photovoltaic material that replaces part of a building component |
| BAPV | A conventional solar system attached over an existing building surface |
| VLT | Visible light transmission—the percentage of visible light passing through glass |
| U-factor | The rate of heat flow through an assembly; lower values indicate better insulation |
| SHGC | Solar heat gain coefficient—the fraction of solar heat passing through the glazing |
| kWp | Kilowatt-peak—the rated output under standard laboratory conditions |
| Specific yield | Annual electricity generated per installed kilowatt, shown as kWh/kWp |
| String | A group of electrically connected photovoltaic modules |
| MPPT | Maximum power point tracking, which helps an inverter obtain useful output under changing conditions |
| BOS | Balance of system—the cables, inverters, isolators, monitoring, and other non-module equipment |
3. Enhanced Energy Efficiency and Building Performance
Solar glass can improve overall building performance through electricity generation, solar control, and a carefully designed thermal build-up.
However, contractors should avoid claiming that photovoltaic glass automatically provides better insulation. Thermal performance depends on the complete insulating glass unit, coatings, cavity, spacers, framing, and perimeter details.
Three performance effects to model
1. On-site electricity generation
Façade-generated electricity can serve lighting, ventilation, plug loads, pumps, lifts, or common-area equipment. A vertical façade may produce less annual energy than an optimally tilted roof, but it can use an area that would otherwise produce no electricity.
2. Solar heat-gain control
Opaque cells and printed areas shade part of the glazing. This can reduce cooling demand on sun-exposed façades, but the result depends on climate, orientation, cell coverage, and glass coatings.
A low SHGC is often useful in cooling-dominated climates. In colder regions, the design team must balance winter solar gain, daylight, heating energy, and PV production.
3. Envelope thermal performance
A photovoltaic laminate can be incorporated into double- or triple-glazed units. Warm-edge spacers, low-emissivity coatings, gas-filled cavities, thermally broken framing, and insulated spandrels can then be selected to meet the required U-factor.
Energy-code and certification coordination
Project teams should check the adopted edition and local amendments rather than listing standards without context. Relevant frameworks may include:
- International Energy Conservation Code requirements
- ASHRAE 90.1 energy-performance provisions
- Local façade, electrical, and fire codes
- LEED renewable energy and whole-building performance credits
- BREEAM energy and lifecycle assessment categories
The current U.S. reference landscape includes ASHRAE 90.1-2022 energy-performance analysis. The adopted code may differ by jurisdiction.
BIPV can support green certification, but it does not guarantee a credit. The energy model, commissioning records, product data, and selected rating-system version determine the result.

PV elements can generate power while shading glass. View the zero-energy building façade-shading image.
Illustrative output by orientation
The chart below compares a modeled 150 kWp vertical façade in a sunny temperate location. It is an example, not a project guarantee. Shading, climate, module selection, ventilation, inverter losses, and electrical mismatch must be modeled for the actual site.
Industry insight: East- and west-facing façades should not be rejected automatically. They can generate electricity closer to morning and late-afternoon demand periods. In some tariff structures, when electricity is produced can matter almost as much as total annual production.
4. Direct Cost Savings and Long-Term ROI
Owners often ask for a simple payback period. A useful BIPV financial model must first separate the total façade cost from the incremental cost of adding photovoltaic capability.
If solar glass replaces premium architectural glass or metal spandrel panels, the avoided cost of those conventional materials should be included. Comparing the full BIPV price only with rooftop solar can misrepresent the project.
Costs that belong in the model
- Custom photovoltaic glazing
- Curtain wall adapters or revised pressure plates
- Junction boxes, connectors, and façade-rated cabling
- Inverters, isolators, combiner equipment, and monitoring
- Structural, façade, electrical, and fire engineering
- Testing, mock-ups, commissioning, and documentation
- Access planning and replacement strategy
- Contingency for custom sizes and early-stage coordination
Benefits that belong in the model
- Annual electricity production
- Avoided utility purchases
- Demand-charge reduction where applicable
- Avoided conventional façade material
- Available incentives and tax treatment
- Renewable energy certificates, where permitted
- Potential carbon-compliance value
- Residual value and long-term power production
In the United States, commercial teams should review the current Clean Electricity Investment Credit requirements with a qualified tax adviser. Eligibility, credit rate, labor rules, domestic-content provisions, timing, ownership, and restricted-entity rules can change the result.
Excel-ready sample ROI table
The following table can be copied into Excel. Values are illustrative and should be replaced with supplier quotations, energy-model results, local tariffs, and confirmed incentive terms.
| Excel row | Input or calculation | Example value | Unit | Excel-style formula or basis |
|---|---|---|---|---|
| 1 | Active BIPV glass area | 1,500 | m² | Project input |
| 2 | Installed power density | 100 | W/m² | Product-specific input |
| 3 | System capacity | 150 | kWp | =B1*B2/1000 |
| 4 | Modeled specific yield | 850 | kWh/kWp/year | Site simulation |
| 5 | First-year production | 127,500 | kWh/year | =B3*B4 |
| 6 | Blended electricity value | 0.16 | USD/kWh | Utility tariff |
| 7 | First-year energy value | 20,400 | USD/year | =B5*B6 |
| 8 | Demand and carbon value | 5,000 | USD/year | Project-specific estimate |
| 9 | Annual O&M allowance | 2,500 | USD/year | Cleaning, monitoring and service |
| 10 | Net annual benefit | 22,900 | USD/year | =B7+B8-B9 |
| 11 | Incremental glazing cost | 450,000 | USD | BIPV less avoided conventional façade |
| 12 | Electrical and engineering cost | 120,000 | USD | BOS, design and commissioning |
| 13 | Gross incremental investment | 570,000 | USD | =B11+B12 |
| 14 | Verified incentive value | 114,000 | USD | Example only; eligibility must be confirmed |
| 15 | Net incremental investment | 456,000 | USD | =B13-B14 |
| 16 | Simple payback | 19.9 | years | =B15/B10 |
A serious proposal should also include:
- Annual degradation assumptions
- Electricity-price escalation
- Inverter replacement allowance
- Financing cost
- Tax treatment
- Residual value
- Net present value
- Internal rate of return
- Sensitivity analysis for energy yield and tariff changes
Illustrative incremental cost allocation
Commercial insight: The lowest glass price does not always create the lowest installed cost. Standardized panel families, repeated cable routes, accessible junction points, and fewer custom module sizes can save more than a small reduction in the module price.
5. Meeting Sustainability Mandates and ESG Goals
Many owners are no longer treating carbon reduction as an optional branding exercise. Building emissions are being linked to compliance costs, financing conditions, leasing decisions, and public reporting.
For example, New York City Local Law 97 applies emissions limits to most buildings over 25,000 square feet, with stricter limits over time.
California’s 2025 Building Energy Efficiency Standards took effect on January 1, 2026, covering new construction, additions, and alterations.
Solar glass does not replace energy-efficiency measures. A weak envelope should not be hidden behind a renewable-energy claim. The strongest sequence is usually:
- Reduce heating, cooling, lighting, and equipment loads.
- Improve glazing, shading, airtightness, and thermal bridging.
- Electrify appropriate building systems.
- Add on-site renewable generation.
- Monitor actual energy use and correct performance gaps.
What contractors can document for ESG reporting
- Installed BIPV capacity in kWp
- Metered annual electricity production
- Modeled and measured carbon reduction
- Product environmental declarations, when available
- Material origin and recycled-content data
- Commissioning records
- Cleaning and maintenance history
- End-of-life recovery or recycling plan
This documentation turns a visual sustainability feature into an auditable building asset.
6. Design Flexibility and Architectural Integration
Architects rarely want a façade to look like a standard rooftop array turned vertically. They want control over rhythm, reflectance, color, scale, joint alignment, and the balance between transparent and opaque areas.
Modern solar glazing can provide:
- Different cell shapes and spacing
- Custom module dimensions
- Colored interlayers or ceramic printing
- Gradient patterns
- Opaque spandrel panels
- Semi-transparent vision panels
- Frameless laminated glass
- Double-glazed and triple-glazed configurations
- Custom frits that conceal busbars and electrical elements

Façade-integrated PV can become part of the architectural composition instead of appearing as separate equipment. View the Madrid photovoltaic façade photograph.
The four-way design trade-off
Every solar glass selection balances four priorities:
- Power: More active cell area usually increases rated output.
- Daylight: Greater spacing or transparency admits more natural light.
- Thermal control: Glass coatings and active areas affect heat gain.
- Appearance: Color and printing can reduce visible cell contrast but may also reduce output.
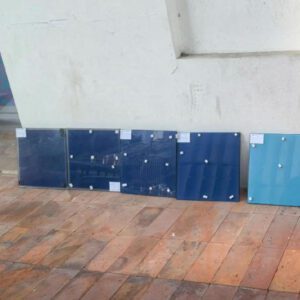
A useful design process starts with several small visual and performance samples rather than a single final-size panel.
The architect can compare color under direct sun, shade, overcast sky, interior lighting, and different viewing angles. This is important because coated and printed photovoltaic glass may look different from laboratory samples once installed vertically.
Preserving valuable roof space
Façade BIPV can leave roof area available for:
- Cooling towers and air-handling equipment
- Green roofs
- Terraces and amenity decks
- Window-cleaning equipment
- Fire-service access
- Rainwater systems
- Future mechanical expansion
The design team should still compare façade and rooftop options. In many projects, the best answer is a combined system rather than choosing only one location.
7. Streamlined Installation and Compatibility with Existing Systems
Solar glass can be incorporated into both unitized and stick-built curtain walls. The glazing and setting process may remain familiar, but the electrical interfaces require new controls.
Unitized curtain walls
For unitized systems, modules can be installed and electrically checked in the factory. This improves quality control, but the team must decide how electrical connections will be completed between units on site.
Factory procedures should include:
- Visual glass inspection
- Dimensional verification
- Polarity checks
- Open-circuit voltage testing
- Cable labeling
- Connector protection
- Photographic records
- Traceable module identification
Stick-built curtain walls
Stick-built systems may provide more access during field installation, but they require careful cable routing through mullions and transoms. Penetrations must not interfere with drainage paths, pressure equalization, anchors, or structural reinforcement.
Critical interface responsibilities
| Interface | Primary lead | Required decision |
|---|---|---|
| Glass build-up | Façade engineer and manufacturer | Safety, thermal, structural and visual requirements |
| Framing and retention | Curtain wall contractor | Bite, edge clearance, setting blocks and movement |
| Cable routing | Façade contractor and electrical team | Protected route that avoids drainage chambers |
| Connectors | Photovoltaic EPC | Rating, accessibility, polarity and compatibility |
| Fire stopping | Fire engineer and façade contractor | Floor-line and cavity-barrier continuity |
| Inverters and isolators | Electrical contractor | Location, access, ventilation and code compliance |
| Мониторинг | EPC or energy-service provider | String-level or inverter-level fault detection |
| Commissioning | Defined commissioning lead | Test plan, records, acceptance criteria and handover |
Installation controls that prevent expensive failures
- Protect connectors from water and site debris.
- Never leave incompatible connectors mated together.
- Label both ends of every concealed cable.
- Test modules before they become inaccessible.
- Keep cables away from sharp aluminum edges.
- Maintain curtain wall drainage and pressure-equalization paths.
- Record serial numbers and façade locations.
- Use a replacement plan for custom glass sizes.
Recommended video: understanding BIPV systems
https://www.youtube.com/watch?v=ZX-JbDQVBPo
Industry insight: Most site problems occur at interfaces rather than within the glass. A façade installer may assume the EPC owns the connector, while the EPC assumes the façade team has already tested it. A written responsibility matrix should be issued before shop drawings are approved.
8. New Revenue Streams and Competitive Differentiation
Solar glass allows curtain wall contractors to sell more than fabrication and installation.
Services contractors can add
- Early façade solar-potential screening
- Glass optimization by orientation
- Energy-model coordination
- Visual mock-up management
- Structural and thermal engineering coordination
- Factory electrical testing
- Site cable and connector management
- Commissioning support
- Digital module-location records
- Cleaning and maintenance contracts
- Мониторинг производительности
- Replacement-glass inventory planning
These services create recurring revenue and reduce the owner’s risk.
A stronger bid structure
A BIPV proposal should show three coordinated scopes:
Envelope scope
- Wind and dead loads
- Air and water performance
- Thermal movement
- Safety glazing
- Drainage
- Sealants and gaskets
- Replaceability
Electrical scope
- Strings and cable routes
- Connectors and junction boxes
- Inverters and isolators
- Grounding and bonding
- Rapid-shutdown requirements where applicable
- Monitoring and commissioning
Commercial scope
- Estimated annual generation
- Energy-price assumptions
- Degradation
- O&M cost
- Incentives
- Avoided façade-material cost
- Warranty boundaries
This approach is useful for curtain wall general contractors, specialist façade installers, photovoltaic EPCs, energy-service providers, building-material distributors, architects, consultants, and design institutes.
A contractor that can coordinate all three scopes is harder to replace with a commodity glazing bid.
9. Case Studies: Real-World BIPV Façades
Published case studies show that solar façades can succeed at different scales and with different visual goals. They also show why performance claims must be tied to a specific product, location, orientation, and operating period.
Project comparison
| Project | BIPV application | Published scale | Published energy metric | Main lesson |
|---|---|---|---|---|
| Copenhagen International School, Denmark | Colored photovoltaic façade cladding | 12,000 panels over approximately 6,048 m² | About 300 MWh per year; reported to cover over half of the school’s electricity use | Color and repeated module geometry can make PV part of the building identity |
| SwissTech Convention Center, Switzerland | Semi-transparent, colored solar glazing | Approximately 300 m² and 1,400 modules | Estimated at about 8,000 kWh per year | Lower-output glazing may still be valuable when daylight, color, and demonstration goals lead the design |
| Freiburg Town Hall, Germany | Façade and rooftop photovoltaics | 220 kWp on the façade plus 440 kWp on the roof | Designed as a net-surplus public building | Façade PV can work with rooftop PV, efficient systems, and a high-performance envelope |
Copenhagen International School
The building uses 12,000 sea-green photovoltaic panels across its façade. The panels are individually angled, creating a shifting visual effect as the viewer moves around the building.
The architectural team reported an annual output of around 300 MWh, meeting more than half of the school’s electricity demand. The project’s solar-powered school design record shows how BIPV can become the primary visual language of a façade.
Contractor takeaway: Repetition creates efficiency. A large panel count does not require thousands of unique details if module families, anchors, cable routes, and testing procedures are standardized.
SwissTech Convention Center
The SwissTech Convention Center used colored dye-sensitized solar glazing. The installation demonstrates a different BIPV value proposition: partial transparency, daylight control, color, and electricity generation within one façade.
Published research estimated approximately 8,000 kWh of annual production from the installation. The output is modest compared with opaque crystalline-silicon modules, but energy yield was not the only design objective.
Contractor takeaway: Do not rank products using watts per square meter alone. Vision areas may prioritize daylight and transparency, while spandrels prioritize output.
Freiburg Town Hall
Freiburg Town Hall combines approximately 220 kWp of façade PV with 440 kWp of rooftop PV. The building uses efficient services and a well-insulated envelope to support its net-surplus energy goal.
The World Green Building Council project profile explains how the façade modules also provide solar shading.
Contractor takeaway: BIPV delivers its strongest result when the façade, roof, HVAC system, lighting, controls, and renewable generation are designed as one system.
Data caution: Public case-study pages do not always provide measured production, occupant satisfaction scores, or post-occupancy maintenance records. Bid teams should distinguish design estimates from independently verified operating data.
10. How to Get Started: Partnering for Success
BIPV should be discussed before the curtain wall grid, glass schedule, and electrical rooms are fixed. Late substitution often creates avoidable custom sizes, cable conflicts, poor string layouts, and uncertain warranty boundaries.
Step 1: Screen the building
Review:
- Façade orientation
- Nearby shading
- Building height
- Roof availability
- Vision-to-spandrel ratio
- Local electricity price
- Carbon requirements
- Planning restrictions
- Utility interconnection conditions
Step 2: Select candidate zones
Start with areas that combine good solar access with repeatable panel sizes. Spandrels, parapets, canopies, atriums, skylights, and highly exposed elevations may be suitable.
Do not assume that every panel must be active. Inactive look-alike panels can maintain the visual pattern around corners, shaded zones, vents, doors, and irregular geometry.
Step 3: Build a coordinated performance brief
Define:
- Target capacity and annual production
- Transparency and visible light transmission
- U-factor and SHGC
- Wind and impact loads
- Safety-glazing classification
- Fire requirements
- Color tolerance
- Module dimensions
- Cable exit location
- Junction-box access
- Expected service life
- Warranty boundaries
Step 4: Verify product and system evidence
IEC 61215 addresses PV module design qualification and performance reliability. IEC 61730 addresses module safety. These are important starting points, but curtain wall projects also require applicable building-product, structural, glass, fire, and local code evidence.
UL provides a useful overview of BIPV system testing and certification. For U.S. projects, UL 61730 has superseded the older UL 1703 pathway for many current module certifications.
The team should request test reports that match the proposed construction, not only a general certificate for a different module build-up.
Step 5: Model the system
Common tools include:
- Whole-building energy simulation
- Solar-access and shading analysis
- PV production modeling
- Daylight and glare simulation
- Thermal and condensation analysis
- Structural finite-element analysis where required
EnergyPlus can model whole-building energy use, while PV-specific software can estimate generation and electrical losses. Modelers should coordinate the same weather file, geometry, shading assumptions, and operating schedule.
Step 6: Build and test a mock-up
The mock-up should verify more than appearance. Depending on the project, it may include:
- Air infiltration
- Static or dynamic water penetration
- Structural loading
- Thermal cycling
- Condensation risk
- Electrical continuity
- Grounding and bonding
- Cable movement
- Connector access
- Glass replacement procedure
Step 7: Define responsibilities before procurement
The contract should state who owns:
- Glass design
- PV module certification
- Curtain wall engineering
- Cable installation
- Connector mating
- Electrical testing
- Fire stopping
- Inverter supply
- Utility approval
- Мониторинг
- Commissioning
- Очистка
- Warranty investigation
BIPV feasibility checklist
| Проверьте | Question | Evidence required | Decision owner |
|---|---|---|---|
| Orientation | Which elevations receive useful solar exposure? | Solar-access study | Architect and energy consultant |
| Shading | Are nearby buildings, fins, trees, or self-shading significant? | Hourly shading model | PV designer |
| Structure | Can glass, anchors, and framing resist design loads? | Structural calculations | Façade engineer |
| Thermal performance | Does the complete unit meet the target U-factor and SHGC? | Certified data and project calculation | Envelope consultant |
| Daylight | Will cell spacing create acceptable light and glare? | Daylight simulation and sample | Architect |
| Electrical layout | Can strings avoid severe mismatch? | String diagram and module map | EPC |
| Cable routing | Can cables remain protected without blocking drainage? | Coordinated shop drawings | Façade contractor |
| Fire safety | What façade and electrical fire tests apply locally? | Code analysis and test reports | Fire engineer |
| Access | Can connectors, inverters, and damaged panels be serviced? | Maintenance-access plan | Main contractor |
| Economics | Is the incremental cost measured against the replaced façade material? | Lifecycle financial model | Developer and cost consultant |
| Certification | Do reports match the supplied glass build-up and dimensions? | Traceable certificates | Производитель |
| Commissioning | How will every module or string be accepted? | Written commissioning plan | EPC or commissioning agent |
Before procurement, contractors can use this solar glass suitability assessment to organize conversations about dimensions, color, transparency, output, and façade interfaces.
Часто задаваемые вопросы
1. What is the difference between solar energy glass panels and traditional solar panels?
Solar energy glass is part of the building envelope. It can replace glazing, spandrel panels, roof glass, canopies, or shading elements.
Traditional solar panels are usually mounted over an existing roof or support structure. They generate electricity but do not normally replace the primary weather barrier or safety glazing.
2. Can solar glass be used in high-rise curtain walls?
Yes, but the project requires more than a standard PV certificate. The glass, laminate, insulating unit, framing, anchors, sealants, cables, and fire barriers must meet the high-rise building’s wind, impact, water, thermal, movement, and fire requirements.
Full-scale mock-up testing may be required before production.
3. How much electricity can BIPV glass generate?
Output depends on cell technology, transparency, orientation, climate, shading, temperature, and system losses.
Opaque BIPV panels generally provide more power per square meter than highly transparent glass. Early planning ranges of roughly 50–150 W/m² may be useful for screening, but procurement and financial models must use certified data for the selected product.
4. Does solar glass reduce daylight or thermal performance?
It can reduce daylight because cells, printing, or active layers block part of the visible light. That may be helpful for glare and cooling control, but it must be modeled.
Thermal performance depends on the complete insulating glass unit. Low-emissivity coatings, cavities, spacers, framing, and edge details determine the final U-factor and SHGC.
5. Is BIPV installation more complex than standard curtain wall glazing?
The mechanical installation can remain similar, especially when module dimensions match the standard curtain wall grid.
The additional work involves cable routing, connectors, electrical testing, labeling, string design, grounding, monitoring, and commissioning. Clear responsibility between the façade contractor and EPC is essential.
6. What maintenance does solar glass require?
Typical maintenance includes façade cleaning, visual inspection, monitoring review, connector checks where accessible, and inverter maintenance.
Monitoring should compare actual output with expected weather-adjusted performance. A sudden drop may indicate shading, dirt, a connector problem, inverter downtime, or a failed string.
7. Are there special fire-safety concerns?
Yes. BIPV introduces energized electrical components into the envelope. The team must evaluate module fire behavior, cavity barriers, combustible materials, cable routing, emergency isolation, and fire-service access.
No single “Class A” statement covers every façade. Compliance depends on the product, assembly, building height, installation method, and local code.
8. Can solar glass be used for façade retrofits?
Yes. Suitable projects may include recladding, spandrel replacement, atrium renovation, new canopies, or curtain wall replacement.
The existing structure, anchors, electrical routes, fire barriers, interior disruption, and glass-replacement sequence must be surveyed before design.
9. How should contractors calculate BIPV ROI?
Calculate ROI from the incremental cost of BIPV compared with the conventional façade it replaces. Include annual energy value, demand savings, incentives, maintenance, degradation, inverter replacement, financing, and electricity-price escalation.
Use site-specific solar modeling rather than multiplying nominal power by average sunshine hours.
10. Which certifications and warranties should be requested?
Request applicable versions of IEC 61215 for PV design qualification and IEC 61730 for PV module safety, together with project-specific glass, structural, impact, thermal, fire, and building-envelope evidence.
Warranty packages commonly separate glass or workmanship coverage from long-term power-output coverage. Confirm who pays for access, removal, replacement, electrical disconnection, and façade reinstatement if a panel fails.
Curtain wall contractors do not need to become photovoltaic manufacturers to work with solar glass. They do need to control the interfaces between glazing, framing, waterproofing, fire safety, electrical work, commissioning, and maintenance.
When those responsibilities are defined early, solar energy glass panels can turn unused façade area into a measurable building asset—without giving up the architectural discipline expected from a high-performance curtain wall.