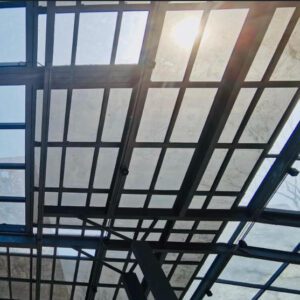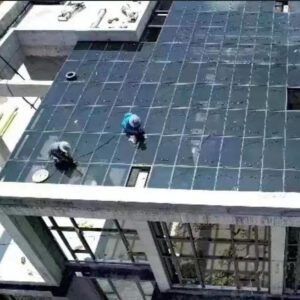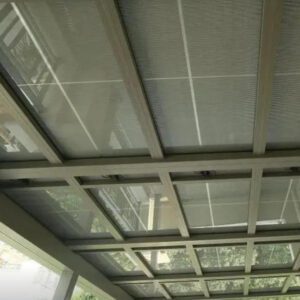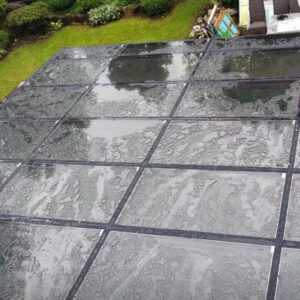
 Modern commercial buildings are increasingly integrating PV glass into their envelopes — but successful installation demands far more than standard glazing expertise.
The Growing Role of Photovoltaic Glass in Modern Construction
A decade ago, photovoltaic glass — glass panels that generate electricity from sunlight while functioning as part of a building’s structure — was a niche product reserved for landmark architecture projects with generous innovation budgets. Today, it’s becoming a baseline expectation on commercial, institutional, and mixed-use developments where sustainability targets are contractually binding, not aspirational.
The numbers reflect that shift. The global Building-Integrated Photovoltaics (BIPV) market — where PV glass is a core component — was valued at USD 23.4 billion in 2025 and is projected to exceed USD 103 billion by the end of this decade (Research Nester BIPV Market Report). The solar photovoltaic glass segment alone was valued at USD 20.3 billion in 2025, on track for a CAGR of 16% through 2034 (IMARC Group Solar PV Glass Market).
For curtain wall and roofing contractors, EPC (Engineering, Procurement, and Construction) firms, architects, and building material distributors, this growth represents a major opportunity — and a significant technical challenge.
The problem is that PV glass behaves differently from conventional architectural glazing in almost every dimension that matters on a job site: it’s heavier, structurally more complex, electrically live, thermally active, and subject to overlapping certification regimes that vary by country and building type. Miss any one of these dimensions in your project planning, and you’re looking at costly rework, schedule overruns, and energy performance shortfalls that follow the building for its entire service life.
This guide addresses the 10 most common and consequential challenges that contractors encounter when working with PV glass — not as a theoretical exercise, but as a practical roadmap for the projects you’re bidding, designing, and building right now.
Challenge 1: Structural Integration and Load-Bearing Considerations
 Structural review is not optional for PV glass integration — the load profile of photovoltaic panels differs meaningfully from standard architectural glazing.
The Challenge
PV glass isn’t just glass — it’s a laminated assembly that combines tempered or heat-strengthened glass layers with solar cells, encapsulant, and sometimes an additional back glass layer. That construction adds weight. A standard double-glazed architectural unit might weigh 25–30 kg/m². A BIPV double-glass module with crystalline silicon cells can run 35–45 kg/m², depending on glass thickness and cell type.
On a curtain wall system designed for conventional infill panels, that additional weight alters the dead load (the static weight the structure carries permanently) and changes the stress distribution across mullions (the vertical framing members), transoms (horizontal framing members), and anchors to the primary structure. In a high-rise application, the cumulative effect of replacing 2,000 m² of conventional glazing with heavier BIPV panels can be significant enough to require structural recalculation and potential reinforcement.
There’s also a dynamic load consideration. BIPV panels in certain configurations act differently than conventional glass under wind pressure because of their increased stiffness — which can shift load distribution in ways that aren’t captured in the original structural model.
The Real Cost of Getting This Wrong
A glazing contractor in Southeast Asia discovered mid-installation that the BIPV panels specified for a 35-story office tower were 18% heavier than the standard panels they replaced. The curtain wall mullion sections were undersized. Remediation — replacing 400 linear meters of mullion after three floors had already been installed — added six weeks to the schedule and cost approximately USD 380,000 in direct rework costs, not including the delay penalties on the main contract.
The Solution
Structural review of your curtain wall or roofing framing system against the actual certified weight of the specified BIPV product — not the approximated weight from early specification documents — should happen at design development stage, not at tender. Request the certified panel weight per square meter from the PV glass manufacturer in writing, and feed that number into your structural engineer’s load model before finalizing mullion and anchor specifications.
IBC Chapter 16 covers structural load requirements for facade-mounted BIPV, including dead loads, wind loads, and seismic loads. Your structural engineer should confirm compliance with applicable local code before any installation begins.
Lightweight BIPV module options — thin-film PV glass or reduced-thickness crystalline modules — can reduce the weight delta versus conventional glass, but they come with trade-offs in efficiency and transparency that need to be evaluated against the project’s energy performance targets.
💡 Glossary:
- Dead load: The permanent static weight of a building element, used in structural design calculations.
- Mullion: The vertical structural member in a curtain wall system that carries panel weight and transfers load to the primary building structure.
- BIPV (Building-Integrated Photovoltaics): Solar energy systems where PV modules replace or integrate with conventional building materials — glass, roofing, or cladding — rather than being mounted on top of them.
Challenge 2: Installation Complexity and Precision Requirements
The Challenge
Conventional architectural glazing tolerates a certain level of installation variation. PV glass does not. The reasons are both electrical and physical.
On the electrical side, PV glass panels in a curtain wall or roofing system are wired in series strings. Each panel in a string must be correctly aligned so that its junction box connectors — the weatherproof electrical connection points on the back of each panel — are accessible and routed correctly within the curtain wall cavity. A panel installed upside-down or with connectors blocked by framing members requires removal and reinstallation, not on-site correction.
On the physical side, BIPV panels have tighter alignment tolerances than standard glazing because misalignment affects both the visual uniformity of the facade (a major concern for architects and clients) and the waterproofing integrity at panel edges and joints. A gap that’s 2mm out of specification in a conventional unitized curtain wall is a cosmetic issue. In a BIPV curtain wall where that same joint contains a cable pathway, it becomes a water ingress risk.
Handling is another pressure point. PV glass assemblies — particularly frameless or minimally framed double-glass designs — are more fragile at their edges than conventional glass panels, where the frame provides protection. Cell cracking from improper handling during lifting, transport on site, or installation can occur without any visible surface damage, creating performance defects that only show up during commissioning testing.
The Solution
The practical response is threefold: specialized crew training, modular prefabrication where feasible, and a dedicated pre-installation site logistics plan.
Crew training for BIPV installation should cover: safe electrical handling of live DC (direct current) circuits during installation (panels generate electricity the moment they are exposed to daylight, even before grid connection), correct use of vacuum lifters calibrated for the panel weight and size, edge protection during site storage, and connector insertion and locking verification.
OSHA’s Green Job Hazards — Solar Electrical guidance sets the baseline for electrical safety requirements during PV installation in the US. NFPA 70E governs electrical safety work practices, including arc flash protection, for workers installing PV systems on live or potentially live structures.
Prefabricated unitized BIPV systems — where panels arrive on site already mounted in their framing cassettes and wired — reduce on-site installation variables significantly. The assembly and alignment is done in a controlled factory environment, and site installation becomes panel placement rather than panel assembly. For large facades with repetitive panel geometry, this approach can cut installation time by 20–35% and substantially reduce the risk of alignment errors.
Challenge 3: Electrical Integration and System Compatibility
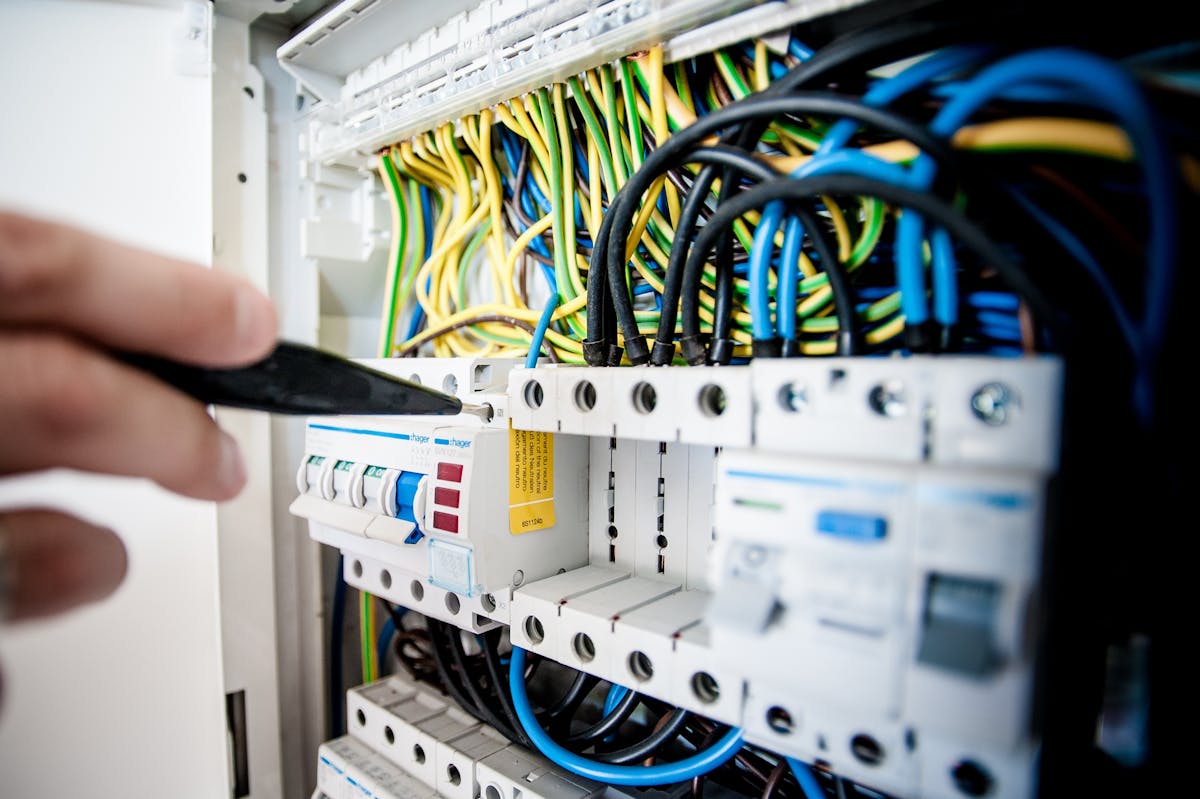 The electrical integration of PV glass into a building’s energy system involves inverters, BMS connectivity, and grid interconnection — all of which require early coordination between trades.
The Challenge
PV glass installed in a curtain wall or roofing system produces DC electricity. That DC power must be converted to AC (alternating current) by an inverter before it can be used by the building or exported to the grid. Between the PV glass and the inverter, there is a wiring system, DC combiner boxes, overcurrent protection, and disconnect switches — all of which must be sized correctly for the actual power output of the installed BIPV array.
The problem contractors consistently encounter is that the electrical design for the BIPV system is developed separately from — and often after — the architectural design. The architect specifies PV glass on a facade for aesthetic and energy reasons. The electrical engineer then tries to design an inverter and wiring system to match. But the facades that look best architecturally — south-facing curtain walls with maximum PV coverage — are often not the same facades that are easiest to wire efficiently. Wiring runs that cross through occupied spaces, conflict with structural elements, or require penetrations in fire-rated assemblies all add cost and compliance complexity that wasn’t in the original budget.
There’s also the building energy management system (BMS) question. Modern commercial buildings use a BMS — a central software platform that monitors and controls building systems including HVAC, lighting, and now power generation — to optimize energy use. For the BIPV system’s data to be useful to the BMS, the inverters must support compatible communication protocols (typically Modbus TCP, BACnet, or OPC-UA). If the inverter specified by the BIPV manufacturer doesn’t support the BMS protocol used in the building, integration requires a gateway device, additional programming, and often additional cost that wasn’t anticipated.
The Solution
The fix is deceptively simple and consistently overlooked: involve the building electrical engineer in the BIPV specification process at the same time as the architect, not after.
The electrical engineer needs to confirm: string configuration and DC voltage sizing, inverter placement and ventilation requirements, cable routing paths and penetration locations, grid interconnection requirements (which vary by utility), and BMS compatibility of the selected inverter brand.
Standardized MC4 and MC4-compatible connectors — the weatherproof push-fit connector system used across the majority of the solar industry — reduce the risk of connector mismatch between PV glass panels from different manufacturers. Always confirm the connector type specified on your BIPV panels matches your DC wiring system before panels are ordered.
For a comprehensive technical reference on BIPV electrical system design, the TERLI BIPV Complete Guide provides detailed inverter selection and BMS integration guidance applicable to commercial facade projects.
Challenge 4: Thermal Performance and Heat Management
The Challenge
PV glass converts roughly 15–22% of incident solar energy into electricity, depending on cell technology. The remaining 78–85% becomes heat — absorbed by the glass assembly, raising its surface temperature and the temperature of the air and building envelope elements immediately adjacent to it.
This creates two distinct problems.
The first is thermal stress cracking. Glass expands when hot and contracts when cold. A BIPV panel on a south-facing curtain wall in a temperate climate might cycle between -10°C on a winter night and 65°C+ on a summer afternoon. If the panel is partially shaded — say, by an adjacent building or a mechanical penthouse — different sections of the same panel experience different temperatures simultaneously. The resulting differential thermal expansion creates stress concentrations that, over time, can lead to glass cracking even without any mechanical impact. This is known as thermal breakage, and it’s significantly more common in BIPV applications than in conventional glazing because of the higher operating temperatures generated by solar energy absorption.
The second problem is reduced energy conversion efficiency. Crystalline silicon PV cells lose approximately 0.4–0.5% of their power output for every 1°C above 25°C of cell operating temperature. A BIPV panel in a hot climate with poor ventilation behind it may operate at 70–80°C on peak summer days, reducing its output by 18–27% compared to its rated efficiency — consistently, every summer, for the building’s entire service life.
The Solution
Ventilated facade design is the primary engineering response. A rear ventilation gap of 40–100mm between the BIPV panel and the building’s thermal insulation layer allows convective airflow to carry heat away from the back of the panel, reducing operating temperature by 10–25°C compared to a fully sealed installation.
Thermal modeling — calculating the expected temperature distribution across each panel under peak solar conditions — should be performed during detailed design. Tools like EnergyPlus or dedicated BIPV simulation software can model the interaction between solar irradiance, ventilation rate, panel configuration, and local climate to predict peak cell temperatures and flag panels at risk of thermal breakage.
For glass selection, Vitro Architectural Glass’s thermal stress analysis guidance provides a practical framework for specifying the correct glass type (heat-strengthened versus tempered) based on the expected thermal gradient across each panel. Heat-strengthened glass withstands higher stress than annealed glass but fractures into larger pieces than tempered glass — the choice depends on the specific facade configuration and local building code requirements.
Low-iron glass — glass manufactured with reduced iron oxide content to maximize solar transmittance — is also preferable for BIPV applications because it transmits more light to the cells, improving efficiency at a given panel temperature.
Challenge 5: Weatherproofing and Long-Term Durability
 Joint sealing at PV glass panel edges is one of the most failure-prone elements of BIPV installations — and one of the most important for long-term weatherproofing performance.
The Challenge
Every joint between PV glass panels, and every joint between a BIPV panel and its framing, is a potential water entry point. In a conventional curtain wall, a water infiltration failure is a building performance problem. In a BIPV curtain wall, it’s also an electrical safety problem — water reaching DC wiring or junction boxes creates short circuit and shock hazards.
BIPV systems are exposed to a particularly aggressive weathering environment: continuous UV irradiation that degrades sealants over time, wind-driven rain that tests joint watertightness at pressure differentials the sealant must resist, and thermal cycling that causes the joint gap to open and close with each temperature swing, fatiguing the sealant’s elasticity. Standard silicone sealants designed for conventional glazing may perform adequately in the short term but degrade faster in BIPV applications because the elevated panel temperatures accelerate UV-induced sealant degradation.
Panel edge delamination — where the bonding between glass layers and the PV cell encapsulant begins to separate — is the other major long-term durability risk. Moisture that enters through an inadequate edge seal migrates into the laminate structure, weakening the adhesive bond between glass, encapsulant, and cells. A delaminated module produces visible bubbling or discoloration, reduced electrical output, and in severe cases, internal arcing that creates a fire hazard.
The Solution
Three actions significantly reduce weatherproofing failure risk:
First, specify sealants designed for PV glass applications. High-performance neutral-cure silicone formulations from manufacturers who certify their products for BIPV service temperatures (typically rated to 150–200°C) and UV exposure levels should be the minimum specification. Verify that the sealant is chemically compatible with the specific frame anodizing or coating and the panel edge seal used by the BIPV manufacturer.
Second, conduct post-installation water testing. ASTM E283 is the standard test method for air leakage through curtain walls and is often paired with ASTM E331 (static water penetration) and ASTM E547 (cyclic water penetration) in facade acceptance testing protocols. Conducting these tests on representative bays before the full facade is sealed — and documenting the results as part of the project commissioning record — provides baseline performance data and identifies any installation deficiencies before they are sealed behind the finished facade.
Third, look for PV glass products that carry third-party weathering and durability certifications. BIPV durability testing now includes accelerated weathering protocols that simulate years of UV, moisture, and temperature cycling in a test chamber — look for manufacturers who publish these test results against their certified products rather than relying on standard module certification alone.
Challenge 6: Maintenance and Cleaning Accessibility
The Challenge
A photovoltaic glass facade that generates 15% less electricity than its design rating isn’t failing — it’s just dirty. Dust, bird droppings, pollution particulates, and pollen deposited on the glass surface block sunlight from reaching the solar cells. A study of commercial PV installations found that soiling alone reduces output by 5–25% depending on location and cleaning interval, with arid and urban environments at the high end of that range.
The problem for contractors and building owners is that the same facade design decisions that create a visually striking BIPV curtain wall — seamless glass-to-glass joints, minimal framing, flush surfaces — also create a maintenance access problem. How do you clean 3,000 m² of PV glass at 150 meters elevation safely, affordably, and at a frequency that maintains energy performance?
Traditional rope access or swing stage systems work but are expensive (typically $8–$15 per m² per cleaning event) and weather-dependent. For a high-rise BIPV facade, this means $24,000–$45,000 per cleaning cycle on a 3,000 m² installation — which, at a recommended biannual frequency, represents $48,000–$90,000 per year just for cleaning.
Electrical maintenance is a separate access challenge. Junction boxes, string combiners, and DC disconnect points embedded within curtain wall cavities need to be accessible for inspection without disassembling the facade. Buildings where these access requirements weren’t designed in at the outset end up with electrical components that are theoretically accessible but practically unreachable without significant disruption to interior finishes.
The Solution
Design for maintainability must begin at the facade design stage, not as an afterthought in the O&M (operations and maintenance) manual. Key design decisions include:
Building maintenance unit (BMU) track integration: A permanent track system that allows a cleaning gondola or robotic cleaning system to traverse the full facade surface is the most effective solution for large high-rise BIPV installations. BMU track design should be coordinated with the facade structural design — not added after the curtain wall drawings are finalized.
Drone-assisted and autonomous cleaning systems are increasingly viable for BIPV facades. Specialist operators using drone-mounted cleaning systems can cover large facade areas at significantly lower cost and with reduced safety risk compared to rope access methods. Some autonomous robotic cleaning systems are now designed specifically for glass curtain walls, navigating the facade surface via the mullion grid and reaching all panel surfaces systematically.
Accessible junction box locations: All electrical access points should be mapped on a dimensioned as-built drawing and be reachable from interior maintenance walkways, service corridors, or the building maintenance unit without facade disassembly.
Challenge 7: Regulatory Compliance and Certification Hurdles
The Challenge
PV glass sits at the intersection of three regulatory domains that don’t always speak the same language: building codes (which govern structural and fire safety), electrical codes (which govern the DC and AC electrical systems), and energy codes (which govern the building’s overall energy performance). In some jurisdictions, the authority having jurisdiction (AHJ) — the official responsible for approving the installation — has limited experience with BIPV systems and applies requirements designed for conventional rooftop PV arrays to facade-integrated systems in ways that don’t quite fit.
Fire safety is the most technically demanding compliance area. A BIPV curtain wall on a high-rise building must comply with NFPA 285 — the standard test method for evaluating the spread of fire over exterior wall assemblies — as well as IBC Chapter 26 requirements for plastic components in facades and applicable state and local fire codes. NFPA 285 testing is conducted on the full wall assembly, not just the PV glass panel, which means the combination of glass, frame, insulation, and supporting construction must all be tested together. A BIPV product with NFPA 285 certification for one framing system and insulation combination is not automatically compliant when used with a different framing system — a critical point that contractors routinely miss when substituting specified products.
Grid interconnection rules — the utility company’s requirements for connecting a building’s solar generation system to the grid — add another compliance layer that varies by utility and jurisdiction, with some utilities imposing technical requirements and approval timelines that can add 3–6 months to a project schedule if not initiated early.
The Solution
Engage a code consultant with BIPV-specific experience at design development stage. This is not a generic building code consultant role — it requires someone who understands both the building envelope performance standards and the electrical code requirements that apply to facade-integrated PV systems in your specific jurisdiction.
For PV glass product selection, the minimum certification baseline is:
| Certification | Что она охватывает |
|---|---|
| IEC 61215 | Electrical performance — confirms the module produces rated power output under standard test conditions |
| IEC 61730 | Electrical safety — confirms the module meets insulation, fire resistance, and dielectric requirements |
| NFPA 285 | Fire spread — required for facade-mounted systems on buildings over 40 feet in the US |
| CE / ETA | European structural and performance conformity for facade use |
| UL 1703 / UL 61730 | US market safety certification |
As Onyx Solar’s certification documentation illustrates, leading BIPV glass manufacturers maintain certification packages that cover all major markets — but contractors must verify that the specific tested assembly configuration matches their project design. A certification issued for a ventilated facade configuration is not valid for a non-ventilated application of the same product.
Initiate grid interconnection applications with the local utility at least 6 months before planned system energization to avoid schedule delays from utility review queues.
Challenge 8: Aesthetic and Design Limitations
 BIM coordination allows architects and PV system engineers to model both the aesthetic and energy performance of BIPV glass options before any procurement decisions are made.
The Challenge
Clients who specify PV glass often have a visual idea in their minds before the technical constraints of the product are considered. The idea: a seamless, all-glass facade that generates its own electricity with no visible compromise to the building’s aesthetic. The reality: crystalline silicon cells in standard BIPV glass are visible as a dark grid pattern with non-uniform cell spacing at the edges. Standard cell colors are dark blue or black. Panel-to-panel color variation — caused by small differences in cell manufacturing — can be visible on facades where aesthetic uniformity is critical.
Transparency is the other common client expectation that collides with technical feasibility. A full-coverage crystalline silicon BIPV panel that generates meaningful power is essentially opaque or near-opaque — visible light transmittance (VLT) of 5–15%. Semi-transparent BIPV panels, where cells are spaced to allow some light transmission, achieve VLT of 20–40%, which provides daylighting but at the cost of 40–60% less power output per square meter compared to a full-coverage panel.
The disconnect between client expectations and product technical parameters — when not managed early — leads to expensive specification changes, client dissatisfaction, or facade systems that underperform their energy generation targets because semi-transparent panels were substituted to meet aesthetic requirements that full-coverage panels couldn’t satisfy.
The Solution
The co-design process — where the architect, building energy modeler, and BIPV manufacturer collaborate from the earliest design stage — is the standard of practice for projects where aesthetic quality and energy performance must both be achieved.
BIM (Building Information Modeling) — a 3D digital representation of the building that integrates architectural, structural, and building services data — is the platform where this coordination happens in practice. BIPV panel geometry, cell pattern, color, and transparency can be rendered in the BIM model to show the client what the facade will actually look like, rather than relying on manufacturer sample boards that don’t represent the in-situ appearance of a large panel array in natural light conditions.
Energy modeling tools including EnergyPlus and IDA ICE can calculate the actual annual electricity generation of different BIPV glass options for the specific facade orientation, local climate, and shading conditions of the project — giving the design team real numbers to compare rather than relying on manufacturer efficiency ratings tested under ideal laboratory conditions.
For complex facades where aesthetics are paramount, custom cell spacing, printed frit patterns over cells, and colored interlayers can expand the visual design range of BIPV glass significantly. Research on optimizing semi-transparent BIPV windows demonstrates that multi-objective optimization of cell spacing and interlayer design can achieve acceptable daylighting and energy performance simultaneously — but this requires involvement of a specialist BIPV designer, not a standard glazing specification process.
Challenge 9: Supply Chain and Lead Time Management
The Challenge
Custom PV glass panels are not a commodity product. A standard BIPV module for a specific facade project — with custom dimensions, a particular cell type and transparency level, certified to a specific assembly configuration, and marked with the required national certifications — is essentially a made-to-order product with a limited number of manufacturers globally capable of producing it.
The supply chain implications are significant. The production cycle for standard solar glass runs 75–95 days. BIPV specialty products requiring custom specifications routinely run 12–20 weeks from order to delivery (JMB BIPV Tech Solar Glass Supply Chain Analysis). For a complex project requiring custom dimensions in multiple panel sizes, with specific certifications, the lead time can extend further — particularly if certification testing for a new configuration is required.
Projects that treat BIPV panels like standard glazing — ordering after tender award, expecting 8–12 week delivery — consistently experience supply-related schedule overruns. A 4–6 week delay in BIPV panel delivery can push facade completion past the building’s weather-tightening milestone, delaying interior fit-out and causing cascading program delays that cost far more than the value of the panels themselves.
There’s also a supply concentration risk. The manufacturing of high-quality BIPV glass — particularly the certified, low-iron, tempered laminated panels required for commercial facade applications — is concentrated among a small number of specialized manufacturers globally. Trade policy changes, production disruptions at a single major factory, or a sudden demand surge from competing projects can create supply gaps that are difficult to cover from alternative sources in the short term.
The Solution
BIPV panel procurement should be treated as a long-lead item — in the same procurement category as structural steel or custom curtain wall extrusions — with orders placed as early as the design allows, not after all design decisions are finalized.
A practical supply chain management approach for large BIPV facade projects includes:
Early engagement with the manufacturer: Open a purchase order or letter of intent for manufacturing capacity as soon as panel dimensions and specifications are sufficiently defined, even before final architectural drawings are issued. This reserves production capacity and establishes a delivery schedule that the project program can be built around.
Buffer scheduling: Build a minimum 3–4 week buffer between contracted panel delivery and the planned start of facade installation. This absorbs minor production delays and allows for receiving inspection, any customs clearance issues, and on-site pre-staging without compressing the installation schedule.
Qualified substitutes: During specification, confirm that at least one alternative BIPV glass manufacturer can produce an equivalent product to the same certification standards. In fast-moving supply chain conditions, having a pre-qualified substitute source reduces the project risk from a single-source dependency.
Panel inventory at risk: For critical-path facade bays, consider ordering 5–10% additional panels above the quantity required to cover breakage during transport and installation. Replacement lead times for custom BIPV panels — if a panel is damaged on site — can be 10–16 weeks, which in most projects is longer than the remaining installation schedule.
Challenge 10: Putting It All Together — An Integration Checklist
The challenges covered in this guide are not independent problems. Structural load, electrical integration, thermal performance, weatherproofing, and supply chain management are all interconnected — decisions made in one area affect the others. A change in panel type (from crystalline to thin-film) affects structural load, electrical output, thermal behavior, and lead time simultaneously.
Managing these interdependencies requires a structured process. The following timeline reflects best practice for a commercial curtain wall or roofing project integrating PV glass:
| Project Stage | Key BIPV Actions |
|---|---|
| Concept Design | Define PV glass zones, orientation, and energy target; select BIPV specialist for co-design |
| Design Development | Structural review against actual panel weights; electrical engineer engaged; BIM model with PV glass geometry established |
| Technical Design | Thermal modeling completed; weatherproofing specification finalized; certification requirements confirmed for all markets |
| Tender / Procurement | BIPV panels identified as long-lead item; early engagement with manufacturer; buffer lead time built into program |
| Pre-Construction | Crew training scheduled; grid interconnection application submitted; maintenance access design finalized |
| Установка | ASTM E331/E547 water testing on representative bays; electrical testing per IEC standards; documentation for GMP/commissioning |
| Commissioning | IV curve tracing on all strings; irradiance-corrected output verification; BMS integration testing |
| Handover | As-built documentation including electrical single-line diagram, maintenance access map, warranty documentation, certification package |
Watch: PV Glass in Commercial Facade Applications
Before finalizing your approach to a BIPV project, it helps to see how leading practitioners are implementing these systems. This video provides a clear overview of PV glass integration in real commercial building projects — covering the electrical system design, facade coordination, and commissioning process:
 ▶ Watch: Solar Supply Chain and Electrical Integration for Commercial PV Projects — Practical guidance for EPCs and contractors
Turning Challenges into Competitive Advantage
For contractors, EPCs, architects, and material suppliers, the challenge of working with photovoltaic glass is real — but it’s also manageable. The projects that succeed share a common characteristic: the technical disciplines that PV glass demands (structural, electrical, thermal, compliance, supply chain) are brought into the design process early and treated as co-equal to the architectural vision, not as downstream problems to solve after the design is fixed.
That’s a change in practice for most construction teams. But the contractors who make that change now — who build the internal expertise, the supplier relationships, and the project management systems to deliver BIPV facades reliably — are building a competitive position that becomes more valuable every year as the market grows and client demand for energy-generating building envelopes accelerates.
The BIPV market is projected to grow from USD 23.4 billion in 2025 toward USD 103 billion by the end of this decade. The challenges in this guide are not barriers to participation in that market. They’re the entrance exam. Pass it, and you’re positioned to capture a growing share of one of construction’s most technically sophisticated and fastest-growing product categories.
Glossary of Key Terms
| Term | Definition |
|---|---|
| BIPV | Building-Integrated Photovoltaics — solar energy systems that replace conventional building materials rather than being mounted on top of them |
| Crystalline Silicon (c-Si) | The most common PV cell technology; available as monocrystalline or polycrystalline; higher efficiency but less transparent than thin-film |
| Thin-Film PV | A PV cell technology using very thin semiconductor layers; generally lower efficiency than c-Si but offers greater transparency and design flexibility |
| DC (Direct Current) | The type of electricity produced by PV cells; must be converted to AC by an inverter before use in buildings |
| Инвертор | Device that converts DC electricity from PV panels to AC electricity compatible with building electrical systems and the grid |
| BMS (Building Management System) | Software platform that monitors and controls building systems; integration with BIPV allows real-time energy monitoring and optimization |
| OPC-UA | Open Platform Communications – Unified Architecture; an industry-standard machine-to-machine communication protocol used in smart building and manufacturing applications |
| NFPA 285 | National Fire Protection Association test standard for evaluating vertical fire spread over exterior wall assemblies; required for high-rise BIPV facades in the US |
| IEC 61215 / IEC 61730 | International Electrotechnical Commission standards for PV module performance (61215) and safety (61730) |
| VLT (Пропускание видимого света) | The percentage of visible light that passes through a glass panel; standard BIPV glass ranges from 5% (near-opaque) to 40% (semi-transparent) |
| IV Curve Tracing | A commissioning test that measures the current-voltage (I-V) output curve of a PV module or string to verify performance against rated specifications |
| AHJ (Authority Having Jurisdiction) | The official responsible for approving building design and construction compliance with applicable codes |
| Encapsulant | The polymer material (typically EVA or POE) that bonds the solar cells between glass layers in a laminated BIPV module |
Frequently Asked Questions (FAQs)
1. What structural modifications are typically required when integrating PV glass into curtain walls?
Most curtain wall systems designed for standard architectural glazing need to be reviewed — and often reinforced — when PV glass panels are substituted. BIPV double-glass modules commonly weigh 35–45 kg/m², compared to 25–30 kg/m² for conventional insulating glass units of similar dimensions. The additional dead load affects mullion section sizing, anchor spacing, and anchorage to the primary structure. In high-rise buildings, the cumulative load from large BIPV facade areas can require reinforcement of the primary structural frame. Always provide the certified panel weight from the manufacturer to the structural engineer before finalizing framing design — not the estimated weight from early specification documents.
2. How do I ensure watertight installation of PV glass in roofing applications?
Watertight installation of BIPV roofing requires integrated flashing systems designed specifically for the panel geometry, continuous high-performance sealants rated for PV service temperatures, and proper drainage slope (minimum 10° recommended for effective self-cleaning and water runoff). Post-installation, conduct water testing per ASTM E331 (static water penetration) and ASTM E547 (cyclic water penetration) on representative sections before the installation is accepted. Document the test results — this creates a baseline for future leak investigations and supports warranty claims if water infiltration develops later.
3. Can PV glass be retrofitted into existing building envelopes?
Retrofit integration of BIPV glass is technically possible but involves a more complex feasibility assessment than new-build applications. The existing framing system must be evaluated for compatibility with the BIPV panel weight and dimensions. The electrical infrastructure — cable routing, inverter space, main switchboard capacity for export — must be assessed. Fire safety compliance for the existing wall assembly with the new BIPV cladding must be confirmed. In many retrofit scenarios, these constraints limit the viable BIPV application zone to specific facade areas where structural capacity, electrical access, and fire compliance can all be satisfied without prohibitive modification costs.
4. What are the common causes of delamination in PV glass, and how can they be prevented?
Delamination — separation of the glass layers from the PV cell encapsulant — is most commonly caused by moisture ingress through inadequate edge sealing, which weakens the adhesive bond over time. Thermal cycling accelerates this process by repeatedly stressing the interface between materials with different thermal expansion coefficients. Prevention requires: edge seals using butyl-based primary sealants with silicone secondary sealants rated for the expected temperature range; desiccant strips in the panel edge spacer to absorb any moisture that penetrates the primary seal; and specification of POE (Polyolefin Elastomer) rather than EVA (Ethylene-Vinyl Acetate) encapsulants, which offer superior moisture resistance and lower moisture vapor transmission rates.
5. How does shading affect the performance of PV glass in urban environments?
Partial shading is one of the most significant performance factors for urban BIPV facades. In a conventional string inverter configuration, shading of as little as one cell in a series string can reduce the output of the entire string by 30–80% — the “Christmas light effect.” In dense urban environments where adjacent buildings, signage, or mechanical equipment casts shadows on portions of the facade at different times of day, this effect can reduce annual energy yield significantly below design estimates. The solution is module-level power electronics: either microinverters (a small inverter attached to each individual panel) or DC power optimizers (DC-DC converters that maximize each panel’s output independently before feeding a central inverter). Both technologies eliminate the string shading problem at a cost premium of approximately $0.10–0.20 per watt.
6. Are there fire safety concerns with PV glass on high-rise facades?
Yes — this is one of the most technically demanding compliance areas for BIPV facade projects. In the US, BIPV curtain walls on buildings over 40 feet in height must comply with NFPA 285, which tests the entire wall assembly (not just the panel) for vertical fire spread. The compliance testing must cover the specific combination of PV glass, framing, insulation, and backing assembly used in the project — a certification for one assembly configuration does not transfer to a different configuration. Non-combustible aluminum framing and rapid shutdown systems (required in the US under NEC 2017 and later editions) that de-energize the DC system during a fire emergency are also required. Engage a fire safety engineer with BIPV experience at design stage.
7. What maintenance schedule is recommended for PV glass installations?
A practical maintenance schedule for a commercial BIPV facade includes: biannual surface cleaning (or more frequently in high-pollution or arid environments where soiling losses exceed 10%); annual electrical inspection covering junction box condition, connector integrity, string voltage and current verification, and inverter performance data review; and biennial structural inspection of anchor points, sealant condition, and frame corrosion. All inspection and cleaning activities should be logged with date, findings, and corrective actions taken — this documentation supports warranty claims and provides evidence of due diligence if performance degradation is disputed.
8. How do I coordinate between the architectural design team and the PV system engineer?
BIM coordination is the most effective framework. Establish a shared BIM model from the earliest design stage that includes PV glass panel geometry, electrical component locations (junction boxes, conduit runs, inverter rooms), structural framing, and maintenance access routes. Hold integrated design workshops at key milestones — schematic design, design development, and prior to tender — with representatives from the architecture, structural, electrical, and facade specialist teams in the same room (or video call) working from the same model. Assign a single point of technical responsibility for the BIPV system interface — typically the facade specialist or a dedicated BIPV design manager — who is accountable for identifying and resolving interdisciplinary conflicts before they reach the construction site.
9. What certifications should I look for when sourcing PV glass?
The minimum certification package for a commercial facade PV glass product is: IEC 61215 (electrical performance), IEC 61730 (electrical safety), NFPA 285 (fire spread for US high-rise applications — must be for the same assembly configuration as your project), and CE marking or ETA (European Technical Assessment) for EU market projects. For US projects, UL 61730 certification (the US-market version of IEC 61730) is required for AHJ approval in most jurisdictions. Always request the full test certificate including the specific tested configuration — not just a statement that the product “complies with” the standard.
10. Can PV glass meet both energy generation and daylighting requirements simultaneously?
Yes — through semi-transparent BIPV modules where cells are spaced at defined intervals to allow daylight transmission. Commercially available semi-transparent crystalline BIPV glass achieves visible light transmittance (VLT) of 20–40% while generating electricity at 8–14% conversion efficiency — lower than opaque modules but sufficient for meaningful energy contribution in well-oriented facades. The trade-off between daylighting performance and power output is determined by cell density: wider cell spacing increases VLT but reduces power per square meter. Research published in 2024 demonstrates that multi-objective optimization of cell spacing can identify configurations that achieve both minimum daylighting requirements (typically VLT ≥ 25% for occupied spaces) and maximum energy output for a given facade — but this requires project-specific simulation, not standard product selection.
11. What are the typical lead times for custom PV glass panels?
Standard production cycle for conventional solar glass runs 75–95 days. BIPV specialty products — custom dimensions, specific transparency levels, particular cell patterns, or certifications for specific assembly configurations — routinely run 12–20 weeks from order placement to delivery, based on current market data. For complex custom specifications requiring new certification testing, lead times can extend to 24–28 weeks. These are production lead times only and do not include the time for shipping, customs clearance, and on-site receiving and inspection. Plan accordingly and treat BIPV panel procurement as a long-lead item requiring early purchase orders, not a standard glazing delivery.
12. How do I handle warranty claims for PV glass performance degradation?
Effective warranty management for BIPV glass begins at specification stage. Ensure the purchase contract includes: a minimum 10-year product warranty covering manufacturing defects (delamination, discoloration, mechanical failure), a 25-year linear power output warranty guaranteeing no more than 0.5–0.7% annual degradation in electrical output, and clear terms defining how warranty claims are substantiated and remediated. To support a performance warranty claim, you’ll need: installation records confirming the product was installed per the manufacturer’s installation manual, commissioning test records (IV curve traces, irradiance readings) from the installation date, and ongoing energy monitoring data showing the measured output versus the warranted output at the same irradiance conditions. Certified installers — and documentation that certified installers were used — are typically required to maintain warranty validity.
13. Is it possible to integrate PV glass with smart building energy management systems?
Yes — this is increasingly standard practice on commercial projects. Modern string and microinverters from major manufacturers (SolarEdge, Enphase, Fronius, SMA) support Modbus TCP and SunSpec communication protocols, enabling API-based integration with BMS platforms. Through BMS integration, building operators can monitor real-time BIPV generation alongside building consumption, configure load-shifting strategies that use PV generation to offset peak demand charges, receive automatic alerts for underperforming strings or panels, and generate regulatory reporting data for green building certification schemes (LEED, BREEAM). The critical requirement is confirming protocol compatibility between the specified inverter and the existing or planned BMS platform before inverter procurement.
14. What training do installation crews need for PV glass systems?
Installation crews working on BIPV facade systems need training across three domains: safe handling of PV glass (edge protection, vacuum lifter operation, storage requirements), electrical safety for DC systems (arc flash hazard awareness, lockout/tagout procedures for DC circuits, personal protective equipment requirements per NFPA 70E), and manufacturer-specific installation procedures covering connector insertion, junction box installation, and cable management within the curtain wall cavity. OSHA’s electrical safety guidelines for solar installations establish the minimum competency requirements. For large projects, consider requiring manufacturer-provided on-site training during the first installation bay — supervised installation of the initial panels is more effective than classroom training alone.
15. How can I verify the actual energy output of PV glass post-installation?
The definitive commissioning tool for verifying PV glass electrical performance is IV curve tracing — a test conducted with a specialized instrument that sweeps a load across the full current-voltage range of each panel or string and plots the resulting characteristic curve. The measured curve is compared against the manufacturer’s certified curve (adjusted for measured irradiance and cell temperature at the time of testing) to confirm that each panel and string is performing within specification. Any panel with a measured peak power more than 3–5% below the irradiance-corrected rated value should be investigated for cell damage, shading, or connection faults before the building is handed over. As noted in guidance from Fluke’s IV curve tracing resource, this test should be conducted at commissioning and repeated annually as part of the maintenance program.