Understanding Photovoltaic Glass: Technology and Types
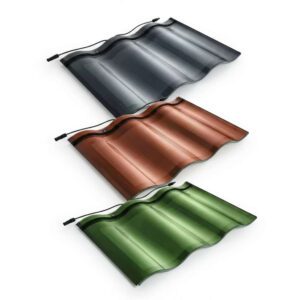
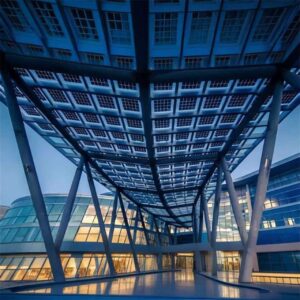
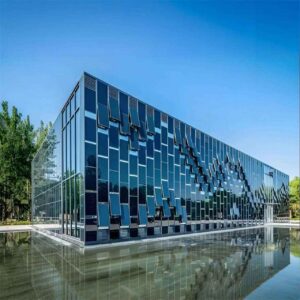
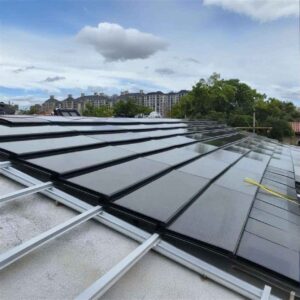
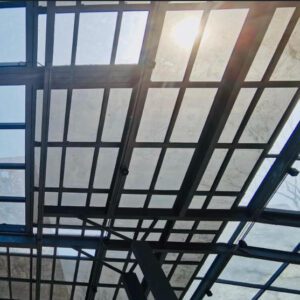
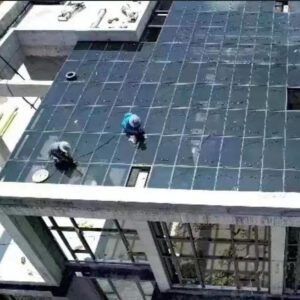
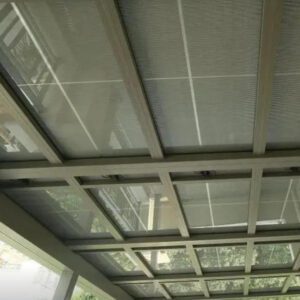
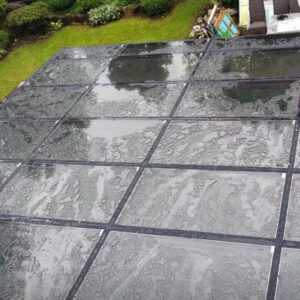
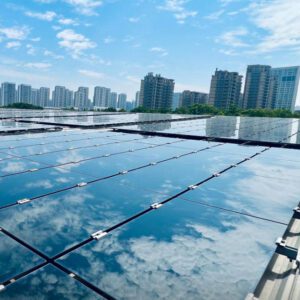
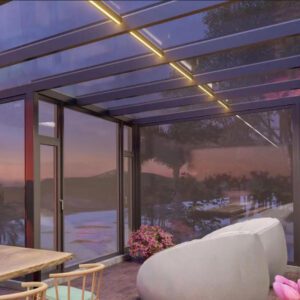
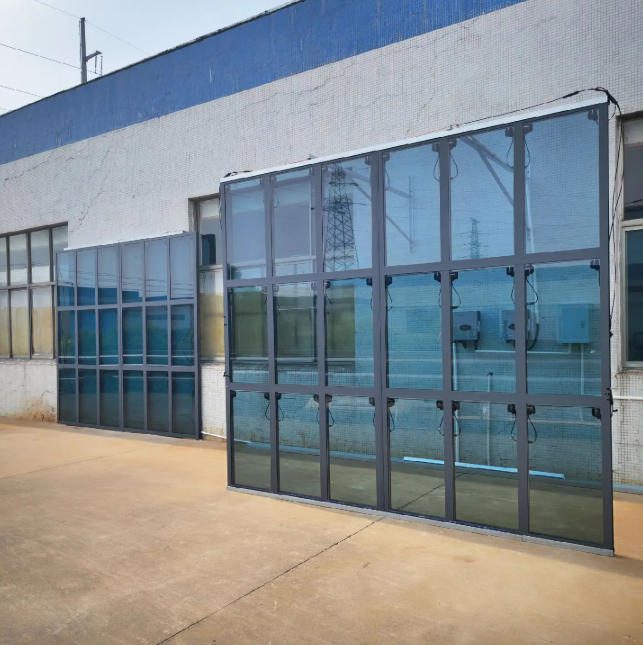
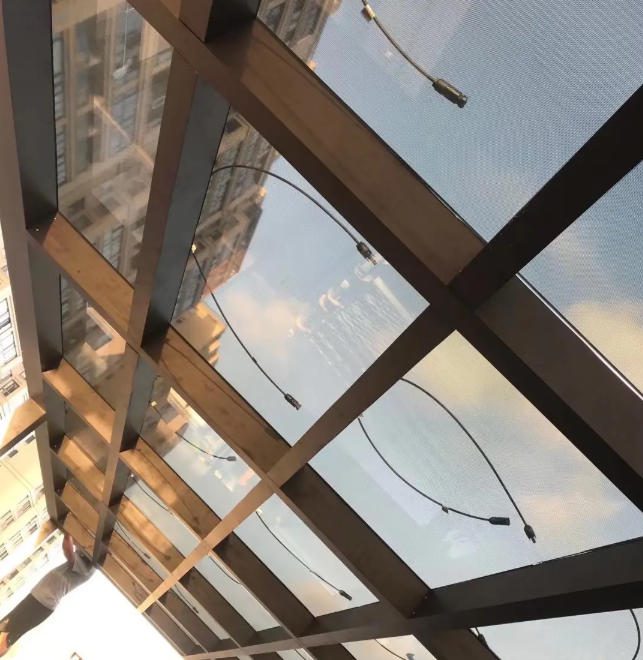
Photovoltaic (PV) glass — also called BIPV glazing (Building-Integrated Photovoltaics) — is architectural glass that generates electricity from sunlight. Unlike conventional bolt-on solar panels mounted on racks, PV glass replaces standard building materials: curtain wall glazing, skylight panels, roofing tiles, or facade cladding. It performs a dual function — structural or weatherproofing element plus power generator — in a single product.
This dual-function nature changes the financial math entirely. You are not paying for solar panels on top of a building. You are replacing materials you would have purchased anyway — glass, cladding, roofing — with versions that also produce electricity.
Industry Insight: The global BIPV market was valued at approximately $3.7 billion in 2023 and is projected to reach $18.9 billion by 2032, growing at a CAGR of ~19.6% (Source: Terli BIPV Market Data). The technology has moved well past proof-of-concept. It is a commercially proven, code-compliant construction solution on hundreds of completed projects worldwide.
The Three Core PV Glass Technologies
Understanding which PV glass technology fits your project starts with the three main cell types — each with a different balance of efficiency, transparency, and application range.
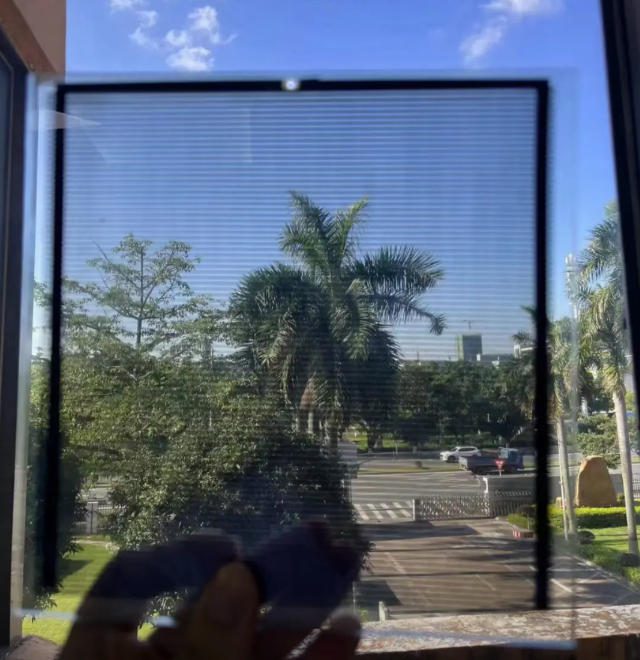
Amorphous Silicon (a-Si) is a thin-film technology with a relatively low efficiency of 6–12%. Its key advantage is transparency: a-Si films can be tuned to provide 5–40% visible light transmittance (VLT), making them well-suited to glazing applications where natural daylight must be balanced with energy generation. The cells also perform better than crystalline alternatives in diffuse light and partial shade conditions. Think of a-Si as the right choice when aesthetics, color customization, and daylighting come first.
Thin-Film Technologies (CdTe and CIGS) offer a middle ground between transparency and output. Cadmium telluride (CdTe) modules achieve 18–22% efficiency with a uniform dark appearance ideal for large commercial facades. Copper indium gallium selenide (CIGS) reaches 14–18% efficiency and can be deposited on flexible substrates, enabling curved roof membranes and unusual geometries. Both technologies show lower temperature sensitivity than crystalline silicon — an important advantage in thermally constrained BIPV applications.
Bifacial Crystalline PV Glass is the highest-output option, delivering 20–24% module efficiency in opaque configurations. Bifacial modules capture reflected light from both front and rear surfaces, boosting yield by up to 30% compared to monofacial panels in high-albedo environments. The trade-off: crystalline glass is rigid, limited in transparency (cells are opaque), and requires more precise structural integration. It is the preferred choice for applications where maximum energy output per square meter is the priority.
Key Performance Metrics at a Glance
| Technology | Efficiency Range | Transparency (VLT) | Best Application |
|---|---|---|---|
| Amorphous Silicon (a-Si) | 6–12% | 5–40% | Skylights, tinted glazing, curtain walls needing daylight |
| CdTe Thin-Film | 18–22% | Opaque to low | Large commercial facades, spandrel panels |
| CIGS Thin-Film | 14–18% | Low | Curved roofs, flexible membranes |
| Bifacial Crystalline (c-Si) | 20–24% | Opaque | High-output roofing tiles, opaque facade panels |
| OPV (Organic PV) | 12–15% | High | Highly transparent glazing, design-led projects |
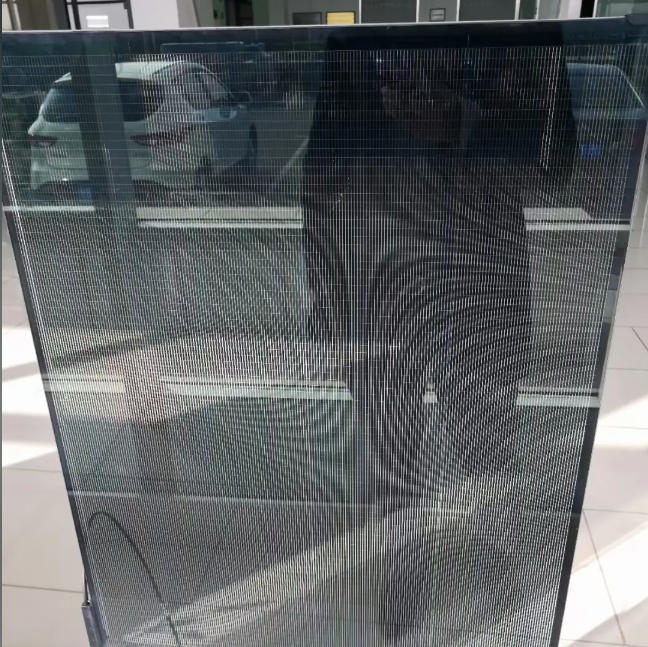
Color consistency is a consideration that project teams often underestimate until they are on-site. Uniform color across a large glass facade is achievable but requires specifying modules from a single production batch. Slight tonal variation between batches is a known quality variable — confirm color matching guarantees in the supply contract before ordering. Leading manufacturers now offer color-certified batches with documented spectrophotometric tolerances.
Thermal properties matter for energy modeling. PV glass actively absorbs solar radiation that would otherwise pass into the building as heat gain. A well-specified BIPV curtain wall unit can reduce solar heat gain coefficient (g-value, also called solar heat gain coefficient or SHGC) by 30–60% compared to clear float glass — reducing cooling loads and HVAC sizing requirements without sacrificing natural light when a-Si or semi-transparent technology is used.
Design Integration: Aesthetic and Functional Synergy
The most common mistake in BIPV facade design is treating the photovoltaic layer as a technical add-on to an existing architectural concept. The most successful BIPV projects — the ones that win design awards and deliver on energy targets — integrate the PV glass into the architectural vision from the very first schematic design session.
Balancing Architectural Vision with Energy Performance
A south-facing glass curtain wall on an office building presents an enormous opportunity: it receives the most solar radiation of any building surface in the northern hemisphere. But if the architect has specified 70% VLT clear glass for occupant views and daylighting, switching to a 10% VLT a-Si PV glass module will generate significant electricity — and significant occupant complaints about a dark, tinted workspace.
The resolution is a zoned approach. Vision zones — the lower 60–70% of each floor-to-floor unit where occupants look outward — use high-VLT glazing (40–65% VLT), while spandrel zones — the opaque bands above and below each floor slab — use high-density PV glass with hidden cells. This strategy captures energy from the portions of the facade that contribute no daylight anyway, while preserving comfortable interior conditions.
Onyx Solar’s compare PV glass options guide documents this cell-density customization approach in detail, showing how nominal power output and VLT can be adjusted independently for each panel unit in a project.
Customizing Transparency, Tint, and Pattern
PV glass is available in a wider range of visual configurations than most project teams realize:
- Cell density adjustment: Varying the spacing between crystalline cells within a laminated unit controls both VLT and power output. Higher density = more power, less light. Lower density = more light, less power. The optimal configuration depends on the function of each interior space.
- Color customization: Colored interlayers (PVB films), printed glass, and a-Si deposition tuning enable almost any facade color palette — from terracotta and warm bronze to polar white and custom RAL matches. Color-matched PV glass has been used on heritage facade retrofits in Germany and Belgium where conventional rack-mounted panels would have been rejected by conservation authorities.
- Patterned glass: Acid-etched or screen-printed glass substrates create decorative surface effects — fritting patterns, gradients, corporate graphics — that are fully compatible with the underlying PV function. The print layer adds minimal optical efficiency loss (typically <2%) while delivering unique facade identity.
High-Profile Case Examples
The Bullitt Center, Seattle, WA — Widely cited as one of North America’s greenest commercial buildings, the Bullitt Center combines a rooftop BIPV array with aggressive energy efficiency to achieve net-positive energy performance, generating more electricity annually than the building consumes. Detailed monitoring data from the first five years of operation confirmed that the building met its net-positive energy target in all but one year.
The Solarlux Tower, Frankfurt, Germany — A 22-story office tower integrating 2,400 m² of BIPV glass curtain wall on south and west facades. The BIPV system generates approximately 200,000 kWh annually — roughly 8% of the building’s total electricity demand — while simultaneously reducing solar heat gain and cooling loads by an estimated 15%.
Structural Compatibility and Load Considerations
PV glass is heavier than standard float glass. It contains additional layers — the PV cell matrix, EVA encapsulant, and sometimes additional glass plies for triple-glazed configurations. A typical BIPV glass curtain wall panel weighs 15–25 kg/m² (depending on configuration and framing), compared to 10–14 kg/m² for a standard double-glazed unit. Triple-glazed BIPV units can reach 30–35 kg/m².
That weight difference is manageable — but it must be quantified and designed for from the start.
Framing, Mounting, and Support Requirements
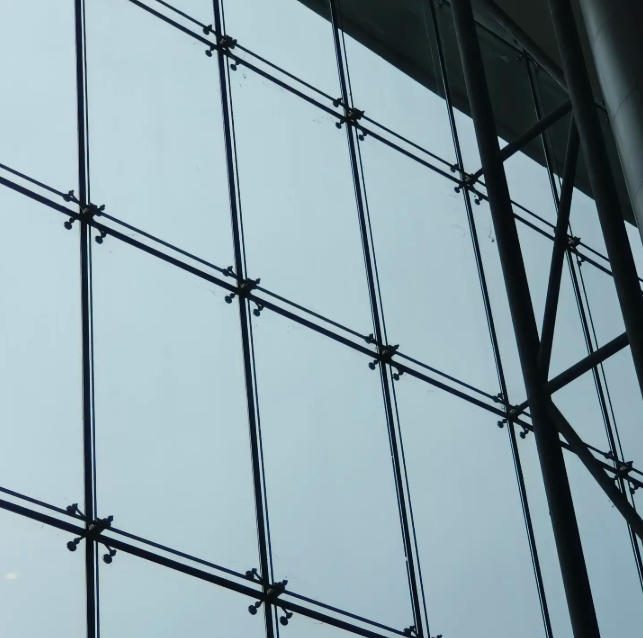
Curtain wall framing systems for BIPV follow the same basic stick-frame or unitized panel geometry as conventional systems, but with several modifications:
Dead load capacity must be verified against the additional weight of PV glass. For a new building, this is a straightforward structural design input. For a retrofit — replacing existing curtain wall with BIPV — a licensed structural engineer (PE stamp required in most U.S. jurisdictions) must assess whether the existing mullion and anchor system can handle the increased dead load.
Electrical penetrations must be integrated into the mullion or transom cavity. BIPV units require watertight electrical pass-throughs at each unit connection point. Coordinate this with the curtain wall fabricator early — retrofitting electrical penetrations into already-fabricated mullion sections is expensive and often structurally compromising.
Thermal movement in large BIPV glass units must be accommodated by adequate joint sizing. PV glass units spanning 2–4 meters can expand and contract by 3–6 mm across a seasonal temperature range. Insufficient joint sizing causes edge seal failure and moisture infiltration — which also degrades electrical performance.
Wind, Seismic, and Safety Standards
BIPV facades must comply with the same structural performance requirements as any other curtain wall system. Key reference standards include:
- ASTM E283 — Air leakage testing for fenestration systems
- ASTM E330 — Structural performance under wind load (positive and negative pressure)
- ASTM E331 — Water penetration resistance under wind-driven rain
- ASCE 7 — Minimum design loads for buildings, including wind, seismic, and dead/live loads
- EN 13830 (Europe) — Curtain wall standard covering thermal, acoustic, and structural performance
In seismic zones, BIPV curtain wall systems require inter-story drift accommodation — typically 25–50 mm of in-plane movement capacity depending on the seismic design category. Standard curtain wall seismic design techniques (slotted connections, flexible pressure plate clips) apply directly to BIPV systems. Verify seismic detailing with the structural engineer of record.
For roofing applications, BIPV products used as primary roofing elements must carry UL 790 Class A fire resistance ratings in jurisdictions following the International Building Code (IBC). BIPV facade systems on buildings over 40 feet tall must pass NFPA 285 exterior wall fire propagation testing.
Energy Yield Optimization: Orientation, Tilt, and Shading Analysis
Before you specify a single PV glass panel, you need a credible energy model. “We’re facing south so it should work fine” is not an energy model — it’s a guess. Real BIPV projects use solar simulation tools to predict annual yield, identify shading losses, and optimize panel configuration. That prediction drives the financial case, the system sizing, and ultimately the investor’s or building owner’s confidence in the project.
Solar Modeling Tools: PVsyst and HelioScope
PVsyst is the gold standard for detailed BIPV energy simulations. It models irradiance at any surface orientation, near-shading from adjacent structures, far-horizon obstructions, module temperature behavior, and system losses from inverter efficiency, wiring resistance, and soiling. For facade BIPV systems — where vertical orientation, complex shading geometry, and non-standard tilt angles are the norm — PVsyst’s 3D scene builder is an essential tool. It requires significant input data and a trained user, but produces bankable energy predictions accepted by project finance teams and independent engineers. Aurora Solar’s comparison of HelioScope vs. PVsyst provides a useful breakdown of when each tool is most appropriate.
HelioScope (by Folsom Labs, now part of Aurora Solar) is faster and more accessible for preliminary design and proposal-stage analysis. Its 3D layout tools are excellent for visualizing facade BIPV layouts and generating quick yield estimates. HelioScope is well-suited for schematic design stage analysis — “does this building have enough solar-accessible facade area to meet 20% of its electricity demand?” — before the detailed design investment of PVsyst is justified.
Orientation and Tilt: The Numbers That Drive Yield
Orientation has an outsized impact on BIPV facade performance. The following benchmarks are based on NREL PVWatts data for a mid-latitude U.S. city (Atlanta, GA — approximately 33°N latitude):
| Orientation | Tilt | Annual Yield (% of south-facing optimal) |
|---|---|---|
| South-facing facade | 90° (vertical) | ~65–70% |
| South-facing roof | 30° tilt | 100% (baseline) |
| East or West facade | 90° (vertical) | ~45–55% |
| Horizontal (flat roof/skylight) | 0° | ~75–80% |
| North-facing facade | 90° (vertical) | ~20–30% |
The practical takeaway: south-facing vertical facades are viable BIPV surfaces — they generate roughly two-thirds of the energy of an optimally tilted south roof. East and west facades are marginal without strong time-of-use electricity pricing (where morning or afternoon peak rates increase the economic value of east and west generation respectively). North-facing facades in northern hemisphere climates are generally not worth the investment unless the project has very specific daylight or aesthetic goals.
Shading Analysis: The Hidden Yield Killer
Partial shading is the single biggest threat to BIPV performance that is routinely underestimated at design stage. A shadow cast by a parapet, an adjacent building, or an HVAC unit that covers just 10% of a string of series-connected PV cells can reduce that string’s output by 30–50% — not 10%. This non-linear loss behavior is due to the way current flows in series-connected cells: the weakest cell limits the entire string.
Mitigation strategies:
- String architecture: Design electrical strings so that shaded and unshaded modules are not in the same series string. This requires close coordination between the energy modeler and the electrical engineer during schematic design.
- Module-level power electronics (MLPE): Microinverters or DC power optimizers at each BIPV unit eliminate the series string constraint entirely. Each module operates at its own maximum power point regardless of neighboring module shading. MLPE adds cost ($0.10–0.25/W) but typically recovers 5–15% of annual yield in shading-affected installations.
- Helioscope shading analysis: Generate seasonal shade maps for all adjacent structures during preliminary design. Flag any facade zones that receive more than 15% annual shading loss for special treatment in system architecture.
Thermal Performance and Building Envelope Efficiency
PV glass is not just an energy-generation product — it is part of the building envelope. Its thermal performance directly affects heating and cooling loads, HVAC sizing, and occupant comfort. Getting the thermal specification right requires understanding two key numbers: U-value and g-value.
U-Value: Resisting Heat Loss
U-value (thermal transmittance, measured in W/m²·K) measures how much heat flows through a glazing unit for every degree of temperature difference between inside and outside. The lower the U-value, the better the insulation. Standard single-pane glass has a U-value of about 5.8 W/m²·K. A typical double-glazed unit (IGU) is 2.0–2.8 W/m²·K. High-performance triple-glazed units with argon fill and low-e coatings reach 0.7–0.9 W/m²·K. For near-zero-energy buildings (NZEBs), triple-glazed BIPV configurations are the standard specification.
Vitro Architectural Glass’s guide on U-value improvement methods covers the practical options — gas fills, glass spacers, low-e coatings — that can be combined with PV glass to achieve required thermal performance.
G-Value: Managing Solar Heat Gain
G-value (also called Solar Heat Gain Coefficient or SHGC) measures the fraction of solar energy that passes through the glazing into the building — as both transmitted radiation and heat conducted inward. A g-value of 0.6 means 60% of incident solar energy enters the building as heat; 0.25 means only 25% does.
For cooling-dominated climates (most of the southern United States, Middle East, Southeast Asia), a low g-value reduces cooling loads significantly. PV glass inherently reduces g-value because the PV cells absorb a portion of the incident solar radiation for power generation rather than transmitting it as heat. Depending on cell density, a BIPV glazing unit may achieve a g-value of 0.15–0.30 — substantially lower than clear glass (g-value ~0.86) and comparable to or better than high-performance solar control glass.
Integrating PV Glass with Low-E Coatings and Gas Fills
BIPV glazing can be combined with the full toolkit of conventional high-performance glazing technology:
- Low-emissivity (low-e) coatings deposited on the internal glass surfaces reduce long-wave infrared radiation transfer, improving both U-value and g-value independently of the PV layer.
- Argon or krypton gas fill in the cavity between glass lites reduces convective heat transfer, lowering U-value by 15–30% compared to air-filled units.
- Triple glazing adds a second cavity, enabling U-values below 0.8 W/m²·K while maintaining PV functionality — the configuration of choice for Passivhaus and NZEB projects in cold climates.
The combined effect of well-specified BIPV glazing on HVAC loads is significant. A major European office tower study found that replacing a conventional clear-glass curtain wall with triple-glazed BIPV glazing reduced annual cooling energy consumption by 22% and heating energy by 14%, while simultaneously generating electricity from the absorbed solar radiation. The building’s net energy position improved by more than the headline generation figure alone would suggest.
 ▶ Watch: Photovoltaic Curtain Wall Installation Guide — step-by-step BIPV installation process for contractors and glazing teams.
Electrical Integration and System Design
The electrical design of a BIPV system is where building construction meets solar engineering — and where coordination failures most often derail project delivery. Getting this right means making key decisions early and maintaining tight communication between the electrical engineer, the curtain wall contractor, and the BIPV manufacturer throughout design and installation.
Wiring, Inverters, and Junction Boxes in Curtain Wall Cavities
BIPV facade panels generate direct current (DC) electricity at the module level. That DC output must be collected, routed through the curtain wall cavity, and converted to alternating current (AC) by an inverter before it can supply building loads or export to the grid.
The curtain wall cavity — the space behind the outer glass and within the mullion/transom framing system — is the primary conduit for BIPV electrical wiring. Key design decisions include:
- Conduit routing: DC conductors must be run in dedicated conduit, separated from low-voltage signal cables and mechanical services. The curtain wall fabricator must include conduit sleeves and pull-box locations in their shop drawings — this cannot be retrofitted after fabrication.
- Junction box placement: Each BIPV unit typically has a junction box on its rear surface containing bypass diodes and the electrical connection points. These must be accessible for inspection and maintenance without dismounting the glass unit — a detail that requires coordination with the architect on access panel locations.
- String length and voltage: BIPV strings in commercial systems typically operate at 600–1,000V DC (per NEC 690 / IEC 62109 requirements for commercial systems). String length is limited by maximum system voltage and shade-matching requirements. Document string mapping clearly on electrical drawings.
Series vs. Parallel Configurations
BIPV modules connected in series add voltage while maintaining constant current. Series strings increase system voltage — enabling longer wire runs at lower current (and smaller conductor sizes) — but create the shade sensitivity described in the energy yield section: one shaded module limits the entire string.
Modules connected in parallel add current while maintaining constant voltage. Parallel configurations are less shade-sensitive but require larger conductors and more complex combiner box design.
In practice, most commercial BIPV systems use a series-parallel hybrid — series strings for voltage gain, with multiple strings combined in parallel at combiner boxes — optimized for the specific shading profile and facade geometry of each project. For facades with significant and variable shading patterns (from parapets, overhangs, or neighboring buildings), module-level power electronics (microinverters or power optimizers) eliminate the series string limitation at the cost of additional hardware.
NEC and IEC Compliance Requirements
In the United States, all BIPV electrical systems must comply with NEC Article 690 (Solar Photovoltaic Systems), with additional requirements under Article 706 (Energy Storage Systems) for battery-integrated projects. The 2023 NEC edition includes:
- Rapid Shutdown requirements (NEC 690.12): BIPV systems on buildings must incorporate rapid shutdown capability, de-energizing DC conductors within 30 seconds of shutdown signal activation. This protects first responders. Select BIPV inverters and module-level electronics with certified rapid shutdown compliance.
- Arc-Fault Circuit Interrupter (AFCI) protection: Required for PV systems in most applications, protecting against arc faults in DC conductors within the building envelope.
For international projects, UL’s BIPV system testing and certification services cover both NEC and IEC compliance pathways. The Whole Building Design Guide’s BIPV resource at wbdg.org provides a comprehensive code compliance reference.
Installation Best Practices for Contractors
PV glass is more fragile, heavier, and more electrically sensitive than standard architectural glass. A contractor who treats a BIPV unit like a standard IGU during handling, lifting, and installation will generate warranty claims, schedule delays, and potentially unsafe installations. These practices are non-negotiable.
Pre-Installation Checklist
Before the first BIPV panel arrives on-site, complete the following:
- Structural readiness verification: Confirm that all anchor points, mullions, and support brackets are installed to design tolerances (typically ±3 mm for curtain wall framing). Out-of-tolerance framing causes glass edge stress and joint seal failures.
- Electrical conduit inspection: Verify that all conduit sleeves, pull boxes, and junction box access openings are installed and clear of debris before glazing work begins.
- Panel delivery inspection: Inspect each BIPV unit on delivery for shipping damage — edge chips, corner impacts, or delamination visible as cloudy areas within the glass. Document and reject any damaged units before they reach the scaffold.
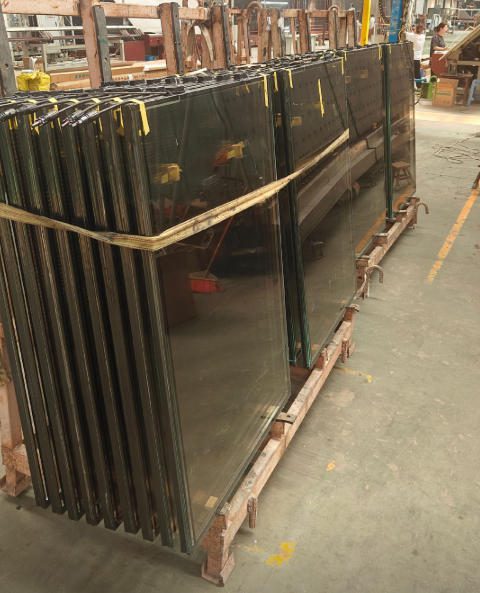
- Storage requirements: Store BIPV units vertically in manufacturer-supplied racks, protected from direct sunlight and moisture. Do not stack panels horizontally — the combined weight causes edge seal compression and potential microcrack initiation.
Lifting, Alignment, and Sealing
BIPV glass panels in commercial curtain wall applications are large and heavy — commonly 2–4 m² per unit at 15–35 kg/m². Safe lifting requires:
- Vacuum lifters certified for the panel weight — never use suction cups intended for standard glass on BIPV panels with surface-mounted junction boxes or connector hardware.
- Edge protection: BIPV laminated glass is highly sensitive to edge impact. Use rubber-tipped setting blocks at all contact points. Never use metal setting blocks without cushioning.
- Alignment tolerance: Position BIPV units to within ±2 mm of design location before tightening fixings. Misalignment that appears acceptable visually can create differential edge stress — especially problematic in thermally cycling facade climates.
- Sealant application: Use only manufacturer-approved structural silicone or glazing tape at the perimeter joint. Incompatible sealants can chemically attack the PV module’s edge seal, causing moisture ingress and accelerated degradation of the EVA encapsulant layer.
Quality Control: Testing on Site
After installation, before energizing, perform the following quality control checks on each BIPV circuit:
| Test | Method | Pass Criteria |
|---|---|---|
| Visual inspection for microcracks | Electroluminescence (EL) imaging — at night with modules energized | No cracks visible crossing cell junctions |
| Open-circuit voltage (Voc) | Multimeter at string combiner in full sun | Within ±5% of design Voc |
| Short-circuit current (Isc) | Clamp meter | Within ±5% of design Isc |
| Insulation resistance | Megohmmeter (500V or 1,000V test) | >1 MΩ module-to-ground (IEC 62446) |
| Continuity (grounding) | Multimeter | <0.5Ω across equipment grounding conductors |
The electroluminescence (EL) imaging test is the most powerful single quality control tool for BIPV. It reveals microcracks caused by handling damage that are invisible to the naked eye but which cause current flow disruption across individual cells. Green Tech Renewables’ installation best practices guide provides contractor-oriented guidance on EL testing protocols and defect classification.
Maintenance, Monitoring, and Long-Term Performance
A BIPV system is a 25–30-year asset embedded in the building envelope. Maintenance negligence that would merely reduce output on a rack-mounted rooftop array can, on a BIPV facade, compromise both the electrical system and the building’s weather protection. Proactive maintenance is not optional — it is part of the building operations plan.
Preventive Maintenance Schedule
| Frequency | Task |
|---|---|
| Monthly | Visual inspection from ground/interior for visible damage, discoloration, or delamination |
| Quarterly | Clean glass surface with deionized water and soft brush — no high-pressure jets, no abrasive cleaners |
| Semi-annually | Check all accessible junction box covers and connector seals for moisture ingress or corrosion |
| Annually | Professional electrical inspection: Voc/Isc measurements, insulation resistance test, IR thermography scan |
| Every 5 years | Structural inspection of curtain wall fixing points, sealant joints, and drainage channels |
Soiling loss — dust, bird droppings, and atmospheric particulates accumulating on the glass surface — reduces output by 1–7% annually depending on climate and cleaning frequency. In arid or dusty environments (Middle East, southwestern U.S., India), cleaning frequency may need to increase to monthly to maintain performance targets.
Remote Monitoring Systems
Every commercial BIPV installation should include a monitoring system that tracks real-time energy yield, module string performance, and fault alerts. Modern monitoring platforms connect via Modbus or BACnet to the building management system (BMS), enabling integrated energy dashboards that display BIPV output alongside HVAC, lighting, and other building energy data.
Key monitoring metrics:
- Performance Ratio (PR): Actual energy output divided by the expected output under the measured irradiance conditions. A healthy BIPV system maintains a PR of 0.75–0.85. A declining PR over time signals soiling, module degradation, or electrical faults.
- Specific Yield: kWh generated per installed kWp per year. Compare against the energy model prediction; sustained underperformance of >5% relative to the model warrants technical investigation.
- String-level monitoring: Individual string current monitoring flags partial shading events, bypass diode failures, or offline modules within minutes of occurrence — enabling targeted maintenance rather than system-wide troubleshooting.
Addressing Degradation and Warranty Considerations
Crystalline silicon BIPV products typically carry power output warranties guaranteeing 80% of rated output after 25 years (approximately 0.5–0.7% annual degradation). Thin-film products warrant 80% output after 25 years at similar degradation rates. Product (materials and workmanship) warranties typically cover 10–15 years.
For BIPV glazing specifically, the laminate integrity warranty — covering delamination, moisture ingress, and edge seal failure — is as important as the power output warranty. Confirm that the manufacturer’s warranty explicitly covers the laminate seal and not just the cells, and that warranty service is available in your project’s geography.
Regulatory Compliance, Incentives, and Certification Pathways
Building code compliance and financial incentives are not afterthoughts in BIPV project planning — they are core inputs to the project economics and design decisions. Understand these frameworks before the schematic design is finalized.
Building Codes and Standards
The U.S. regulatory framework for BIPV spans multiple codes and standards:
- IECC (International Energy Conservation Code): Sets minimum energy performance requirements for building envelopes. Well-specified BIPV glazing can contribute to IECC compliance by improving the effective thermal performance of the building envelope — but must not be relied upon as the sole compliance pathway.
- ASHRAE 90.1: The commercial building energy standard referenced by IECC. BIPV systems that reduce net energy consumption may enable ASHRAE 90.1 compliance via the Energy Cost Budget method.
- IBC Chapter 26: Governs glazing materials — BIPV glass products must meet the same impact, fire, and human impact resistance requirements as any other structural glazing.
- NFPA 70 (NEC) Article 690: Governs the electrical installation of all PV systems, including BIPV. Compliance is verified by the Authority Having Jurisdiction (AHJ) during building permit inspection.
Federal and State Incentives
Federal Investment Tax Credit (ITC): BIPV systems installed on U.S. commercial properties qualify for the ITC under Section 48E (effective 2025 per the Inflation Reduction Act). The credit rate is 30% of qualified installed system cost, available through 2032. SEIA’s tax policy page is the authoritative reference for current ITC eligibility and rates. Commercial property owners can also claim 5-year MACRS depreciation on the BIPV system, further improving after-tax economics.
Residential Clean Energy Credit: Homeowners installing BIPV systems on their principal residence may claim the Residential Clean Energy Credit at 30% of system cost through 2032 per IRS guidance. The credit applies to the full installed cost, including labor.
For state incentives, the DSIRE database (dsireusa.org) is the definitive real-time source for state-level solar incentives, net metering rules, and renewable portfolio standard (RPS) compliance programs.
Green Building Certification: LEED and BREEAM
LEED v4.1 (U.S. Green Building Council): BIPV systems directly support the Energy & Atmosphere: Optimize Energy Performance credit by reducing net energy consumption from the grid — potentially contributing 2–6 points depending on the percentage of baseline energy cost offset by on-site renewable generation. The USGBC LEED rating system overview details the full credit structure. BIPV material value may also contribute to Materials & Resources credits for products with Environmental Product Declarations (EPDs).
BREEAM (Building Research Establishment Environmental Assessment Method): The Ene 04 credit rewards on-site low or zero carbon energy generation. BIPV generation reducing regulated energy consumption qualifies for this credit across BREEAM New Construction and Refurbishment schemes. For projects targeting BREEAM Excellent (70%+) or Outstanding (85%+) ratings, BIPV is one of the higher-value single measures available. The LEED vs. BREEAM comparison by One Key Resources provides a practical overview of how each system awards points for energy and sustainability measures.
Documentation: For both LEED and BREEAM, BIPV systems require energy modeling (using approved simulation tools) demonstrating the percentage reduction in regulated energy consumption attributable to on-site generation. Manufacturer EPDs, product certifications (IEC 61215, IEC 61730), and commissioning reports are typically required as evidence submissions.
Collaborative Workflow: Aligning Stakeholders from Design to Handover
BIPV projects fail most often not because of technology limitations but because of coordination gaps between the project team’s disciplines. The architect is optimizing for aesthetics; the structural engineer for load capacity; the electrical engineer for NEC compliance; the glazing contractor for installation efficiency; and the EPC provider for energy yield and system ROI. Without a structured coordination framework, these optimization priorities collide.
Defining Roles and Responsibilities
| Stakeholder | Primary Responsibility in BIPV Project |
|---|---|
| Architect | Visual design, VLT specification, color matching, integration into facade concept |
| Structural Engineer | Dead and wind load calculations, curtain wall anchor design, seismic detailing |
| Electrical Engineer | NEC 690 compliance, inverter sizing, string design, rapid shutdown, metering |
| Curtain Wall Contractor | Fabrication, shop drawings, conduit integration, installation |
| BIPV Manufacturer | Product specification, technical support, performance warranty, EL testing protocols |
| EPC / Energy Provider | System design, energy modeling, grid interconnection, commissioning |
| General Contractor | Schedule coordination, subcontractor management, QA/QC oversight |
Undefined or overlapping responsibilities — particularly at the boundary between the curtain wall contractor and the electrical subcontractor — are the most common source of on-site rework. Establish clear written scope boundaries in the subcontract documents before breaking ground.
Using BIM for Coordination and Clash Detection
Building Information Modeling (BIM) is the most effective coordination tool available for BIPV projects. A federated BIM model that combines the architectural model, structural model, MEP (mechanical, electrical, plumbing) model, and curtain wall shop model enables clash detection — the automated identification of spatial conflicts between building systems — before those conflicts become expensive field problems.
For BIPV specifically, BIM clash detection should focus on:
- Electrical conduit routing through curtain wall mullion cavities vs. structural framing members
- Junction box access panel locations vs. interior finish elements (ceilings, column cladding)
- Inverter room clearance vs. structural or mechanical elements
- Lightning protection conductors vs. BIPV array boundaries
Autodesk’s BIM clash detection guide provides an accessible overview of the clash detection workflow. For BIPV projects, Navisworks Manage or equivalent federated model coordination platforms should be used for clash review sessions at minimum at 60% and 90% design development milestones.
BIM models also support lifecycle planning — documenting BIPV unit locations, serial numbers, and electrical string assignments in the building’s as-built BIM model creates an invaluable maintenance and replacement reference for the building owner’s facilities management team.
Milestone Reviews and Communication
Establish formal coordination milestones that bring all BIPV-relevant disciplines together:
- Schematic Design Review: Confirm BIPV system type, facade zones, orientation analysis, and preliminary energy model output. Lock in architectural intent.
- Design Development Review (60%): Confirm structural loading, conduit routing, inverter locations, and string architecture. Resolve any coordination conflicts identified in BIM clash detection.
- Construction Documents Review (90%): Confirm NEC compliance on electrical drawings, finalize shop drawing requirements for curtain wall contractor, and confirm permit submission package completeness.
- Pre-Installation Meeting: On-site with BIPV manufacturer technical representative, curtain wall contractor foreman, electrical foreman, and QA/QC lead. Review handling protocols, installation sequence, electrical testing procedures, and punch-list criteria.
- Commissioning and Handover: Formal system commissioning including Voc/Isc measurements, insulation resistance testing, performance monitoring verification, and owner training on monitoring platform.
Frequently Asked Questions (FAQs)
Q1: What is the difference between photovoltaic glass and traditional solar panels?
PV glass (BIPV glazing) is semi-transparent or opaque architectural glass with photovoltaic cells laminated within the glass unit itself. It replaces a conventional building material — window glass, curtain wall glazing, roofing tile — while also generating electricity. Traditional solar panels are rack-mounted on top of existing structures. The key difference is integration: PV glass is the building envelope; traditional panels are added to it. PV glass typically generates 50–180 Wp/m² depending on technology, compared to 150–220 W/m² for standard panels — the difference reflects the transparency trade-off inherent in architectural BIPV glazing.
Q2: Can photovoltaic glass be used in high-rise curtain wall systems?
Yes. Photovoltaic glass has been successfully deployed on high-rise curtain wall systems on multiple commercial towers globally. The key requirements are: structural engineering verification of dead and wind load capacity, NFPA 285 fire testing compliance for the complete wall assembly (required in the U.S. for buildings over 40 feet), electrical design complying with NEC Article 690, and coordination between the curtain wall fabricator and the BIPV manufacturer on junction box integration and conduit routing. Unitized curtain wall systems — where complete floor-to-floor panels are fabricated off-site — are particularly well-suited to BIPV integration because electrical connections can be made in a controlled factory environment.
Q3: How much energy can PV glass generate compared to conventional PV panels?
PV glass typically generates 50–180 W/m² depending on technology and transparency level. Standard rack-mounted crystalline silicon panels generate 150–220 W/m². Semi-transparent PV glass with 30% VLT generates approximately 50–80 W/m² — roughly one-third to one-half of a conventional panel. Opaque BIPV glass with high-density crystalline cells approaches conventional panel output at 150–180 W/m². The appropriate comparison metric for BIPV is not W/m² but annual kWh per m² of building facade area — a south-facing BIPV curtain wall in Phoenix, AZ generates approximately 130–170 kWh/m²/year, a meaningful contribution from surface area that previously generated nothing.
Q4: Is PV glass suitable for roofing applications in cold climates?
Yes, with appropriate product selection and structural detailing. In cold climates (ASHRAE Climate Zones 5–7), the primary roofing specification concern is thermal performance: triple-glazed BIPV units with argon fill and low-e coatings can achieve U-values below 0.8 W/m²·K, meeting NZEB and Passivhaus thermal envelope requirements. Snow load is an additional structural design consideration — BIPV roofing elements must be engineered for the local ground snow load per ASCE 7. In practice, glass-substrate BIPV roofing tiles have better snow-shedding performance than textured asphalt shingles due to their smooth surface.
Q5: What are the cost implications of using PV glass versus standard glazing?
PV glass carries a cost premium of approximately 2–3× standard architectural glass on a per-square-meter basis. However, the correct financial comparison for new construction is PV glass versus conventional glass plus a separate solar installation. When evaluated this way, the net incremental cost of the PV capability — after crediting the replaced conventional material cost — is typically 30–60% lower than the headline BIPV price premium suggests. Payback periods for commercial BIPV glazing in the U.S. range from 12–25 years depending on local electricity rates, orientation, and incentive availability, improving substantially with the 30% federal ITC applied.
Q6: How does transparency affect the efficiency of photovoltaic glass?
There is a direct trade-off between transparency (VLT) and power output. As VLT increases, fewer PV cells are present in the glass area, and power output per square meter decreases proportionally. A 10% VLT unit produces roughly 3–4× more power than a 50% VLT unit of the same dimension. The optimal transparency specification depends on the function of the space behind the glass: high-occupancy spaces requiring comfortable daylighting need VLT ≥40%; storage rooms, plant rooms, or spandrel zones can use low-VLT or opaque configurations for maximum power output.
Q7: Can PV glass be customized in color and pattern for specific facade aesthetics?
Yes. Leading BIPV manufacturers offer customizable colors through colored PVB interlayers, acid-etched or screen-printed glass substrates, and a-Si deposition tuning that produces inherent film tints across the visible spectrum. Custom RAL color matching is available from specialist manufacturers. Patterned PV glass using screen-printed ceramic frits creates decorative surface effects — gradients, logos, geometric patterns — with minimal impact on PV performance (typically <2% efficiency reduction). Confirm color batch matching requirements in the supply contract to ensure visual uniformity across large facade installations.
Q8: What maintenance does PV glass require over its service life?
PV glass on a well-installed curtain wall system requires relatively modest maintenance: quarterly cleaning with deionized water and a soft brush (no high-pressure jets), annual professional electrical inspection including Voc/Isc measurements and IR thermography, and structural inspection of sealant joints and fixings every 5 years. Remote monitoring platforms flag electrical performance deviations in real time, enabling targeted maintenance rather than scheduled system-wide checks. Cleaning is the single most cost-effective maintenance activity — soiling losses of 3–7% annually are recoverable with regular glass cleaning in dusty environments.
Q9: How do I ensure fire safety compliance when installing PV glass on facades?
For facades on U.S. buildings over 40 feet in height, the curtain wall assembly (including BIPV glass) must pass NFPA 285 fire testing as a complete wall system. Confirm that the BIPV manufacturer has tested their specific product in the intended wall assembly configuration — NFPA 285 test results are not transferable between different wall assembly configurations. Additionally, ensure that BIPV glass products used as primary glazing carry IBC-compliant safety glass certification (ANSI Z97.1 or CPSC 16 CFR Part 1201). Verify all fire safety compliance documentation before permit submission, as fire authority approval can be a long-lead item on BIPV projects.
Q10: Can PV glass be integrated with smart building management systems?
Yes. Modern BIPV inverters and monitoring platforms connect to building management systems (BMS) via standard industrial protocols — Modbus TCP, BACnet IP, or MQTT for cloud-based platforms. This integration enables real-time energy dashboards, automated fault alerts, predictive maintenance scheduling based on performance ratio trending, and demand response — where the BMS automatically adjusts building loads based on real-time BIPV generation to maximize self-consumption and minimize peak demand charges. Integration with daylighting control systems (motorized shades, automated lighting) creates additional synergies: when BIPV generation is high (bright sun), exterior shading can be extended to reduce cooling loads simultaneously.
Q11: What certifications should I look for when specifying PV glass from a supplier?
At minimum, require the following certifications from any BIPV glass supplier:
- IEC 61215 (Design qualification and type approval for crystalline silicon PV modules) or IEC 61646 (thin-film modules)
- IEC 61730 (PV module safety qualification) — covers electrical safety and fire resistance
- UL 1703 or UL 61730 (U.S. safety listing required by most AHJs for NEC compliance)
- CE marking (required for products sold in the EU)
- Environmental Product Declaration (EPD) if required for LEED Materials & Resources credits
Q12: What are typical lead times for custom PV glass fabrication and how should I plan for them?
Custom PV glass fabrication lead times typically range from 12–20 weeks from confirmed order to delivery, depending on: unit size and complexity, transparency and color customization level, order quantity relative to manufacturer capacity, and shipping distance. Plan procurement accordingly — BIPV glass is almost always on the critical path for curtain wall installation. Initiate supplier engagement and technical specification at schematic design stage (typically 9–12 months before planned installation), confirm the order no later than construction documents issuance, and build a minimum 4-week float into the installation schedule to accommodate shipping variability.
Glossary of Key Terms
| Term | Definition |
|---|---|
| BIPV | Building-Integrated Photovoltaics — solar PV systems incorporated directly into building materials rather than mounted on top |
| BAPV | Building-Attached Photovoltaics — conventional rack-mounted solar panels added to an existing structure |
| VLT | Visible Light Transmittance — the percentage of visible light that passes through a glazing unit |
| U-value | Thermal transmittance (W/m²·K) — measures heat loss through a material; lower = better insulation |
| g-value / SHGC | Solar Heat Gain Coefficient — fraction of solar energy entering a building through glazing; lower = less heat gain |
| Performance Ratio (PR) | Actual energy output divided by expected output under measured irradiance — indicates system health (target: 0.75–0.85) |
| EL Imaging | Electroluminescence imaging — quality control technique that reveals microcracks in PV cells invisible to the naked eye |
| NEC 690 | Article 690 of the National Electrical Code governing solar photovoltaic system electrical installations in the U.S. |
| ITC | Investment Tax Credit — U.S. federal tax credit for qualifying solar energy systems (30% through 2032 per the IRA) |
| Rapid Shutdown | NEC 690.12 requirement to de-energize BIPV DC conductors within 30 seconds for first responder safety |
| NFPA 285 | Standard fire test for exterior wall assemblies used on buildings over 40 feet in height |
| MACRS | Modified Accelerated Cost Recovery System — U.S. federal depreciation schedule allowing 5-year depreciation of commercial solar assets |