How to Evaluate BIPV for High-Performance Buildings: A Due Diligence Framework
I. From Rooftop Panels to Active Building Skins
For about 30 years, commercial solar meant one thing: racks of panels bolted onto a finished roof. The building came first and the solar went on afterward.
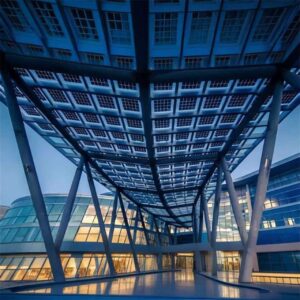
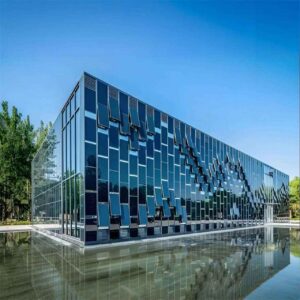
Building-Integrated Photovoltaics (BIPV) turns that around. BIPV means solar modules that are the building material. They work as the curtain wall glass, the roof covering, the skylight, or the sunshade. The International Energy Agency puts it simply in its international definitions of BIPV: a BIPV module is a PV module and a construction product together.
That double role is what makes BIPV powerful. It’s also why so many projects go wrong.
The Conflict of Interest
Every BIPV project has three goals pulling against each other:
- Architects want visual consistency, clean sightlines, and freedom of color and transparency.
- Structural and facade engineers want proven load paths, weather-tightness, and movement tolerance.
- EPCs and energy consultants want kWh, which means more cell coverage, better angles, and fewer shaded areas.
Push too hard on one goal and the others suffer. A facade tuned only for energy looks industrial. One tuned only for looks can produce so little that the investment case falls apart.
What This Guide Covers
This is a working framework for curtain wall and roofing contractors, PV EPCs, energy service providers, building material distributors, and design consultants. It helps you answer two questions during the specification phase:
- Is BIPV technically and financially feasible on this project?
- Can this supplier and this installer actually deliver it?
The core principle runs through every section: treat BIPV as a primary building component first and a power generator second.
Glossary: Key BIPV Terms in Plain English
| Term | Plain Meaning | Example |
|---|---|---|
| BIPV | Solar modules that replace a building material | PV glass used as curtain wall glazing |
| BAPV | Building-Applied PV: panels mounted on top of an existing surface | Racked panels on a warehouse roof |
| Spandrel panel | The opaque glass zone of a curtain wall that hides floor slabs | Black PV glass between window bands |
| U値 | How fast heat passes through a building element. Lower is better | Triple-glazed unit: ~0.8 W/m²K |
| SHGC / g-value | How much solar heat passes through glass | g = 0.25 means 25% of solar heat enters |
| Performance Ratio (PR) | Real output divided by theoretical output for the sunlight received | PR 0.70 on a shaded facade |
| Thermal expansion coefficient | How much a material grows when heated | Aluminum expands about 2.5× more than glass |
| IMS | Installation Method Statement: the step-by-step install and safety plan | Sequence for fixing PV units and routing cables |
| String | Modules wired in series to one inverter input | 14 spandrel panels on level 6, east side |
| Net Cost | BIPV cost minus the cost of the material it replaces | $650/m² BIPV minus $450/m² standard glass = $200/m² |
| LCOE | Levelized Cost of Energy: lifetime cost ÷ lifetime kWh | $0.11/kWh after material offset |
| Bankability | Whether lenders and insurers trust a product and maker | Tier-1 listing, audited finances, insured warranty |
II. Technical Evaluation: Energy Performance vs. Building Function
BIPV must be judged first as a building material and second as a power generator. If the facade leaks or overheats the office behind it, nobody will care how many kWh it makes.
Point 1: Performance Ratio Depends on Orientation, Shading, and Integration Depth
A rooftop array often reaches a PR of 0.80–0.85. BIPV usually runs lower for three reasons:
- Orientation: A vertical south facade in mid-latitudes (around 30–45°N) typically makes about 55–70% of the annual energy of an optimally tilted roof. East and west facades drop further.
- Shading: Mullions, fins, balconies, and nearby towers cast moving shadows across the day.
- Integration depth: “Integration depth” means how tightly the module is enclosed. A fully insulated wall build-up traps heat behind the cells, and hot cells produce less.
Typical ranges. Run site-specific simulations for your project.
Industry insight: Don’t let a low-yield facade count against BIPV on its own. A 40-storey tower may have 20 times more facade area than roof area. A south facade at 65% yield across 6,000 m² will usually beat a perfect roof of 400 m².
Point 2: Thermal Performance and Air/Water Tightness
Ask for the same envelope data you’d demand from any curtain wall system. “It’s solar” doesn’t excuse missing envelope data.
| Envelope Metric | Standard Double-Glazed Curtain Wall (Typical) | What to Require from BIPV |
|---|---|---|
| Center-of-glass U-value | 1.1–1.6 W/m²K | Equal or better, tested as the full IGU |
| SHGC / g-value | 0.25–0.40 | Declared value. IEC TS 63092-3 now defines a method |
| Air permeability | Tested to EN 12152 / ASTM E283 | Same tests on the BIPV unit inside the frame system |
| Water penetration | Tested to EN 12154 / ASTM E331 | Same, including cable exit points |
| Acoustic rating | Rw 35–42 dB | Declared, as laminated build-ups change acoustics |
The solar heat gain method has only recently been standardized in IEC TS 63092-3 on BIPV solar heat gain. If a supplier can’t give a g-value, your mechanical engineer will be sizing the cooling system blind.
Point 3: Electrical Compatibility
Three questions decide whether a BIPV facade can actually be wired:
- Inverter placement: Where do the inverters go? Plant rooms, risers, and rooftops all compete for space. Microinverters or optimizers can sit closer to the modules but add parts to maintain.
- DC cabling routes: DC cables have to travel from every module through the mullions or transoms to a riser. Count the cable exits and plan them before the frame design is frozen.
- Grid connection: Check utility export limits, transformer capacity, and interconnection lead times early. In some cities, the interconnection approval takes longer than building the facade.
III. Design Integration: Aesthetic Sovereignty and Structural Compatibility
Good BIPV avoids “technical clutter” by fitting the architectural vision, not fighting it.
Point 1: Transparency, Color Consistency, and Visual Uniformity
The classic “grid look” is visible cell outlines and silver busbars. It’s often what makes architects reject BIPV. When you evaluate options, ask for:
- Transparency range: Semi-transparent PV glass usually comes in light transmission levels from about 10% to 50%. More transparency means less power.
- Color tolerance: Ask for the color tolerance limit between production batches (for example, a ΔE value) and require a physical mock-up under daylight.
- Hidden busbars and masked edges: These remove the “solar panel” look from spandrels.
| Finish Option | Typical Power Loss vs. Standard Black Module | Best Use |
|---|---|---|
| Standard black monocrystalline | ベースライン | Roofs, rear facades |
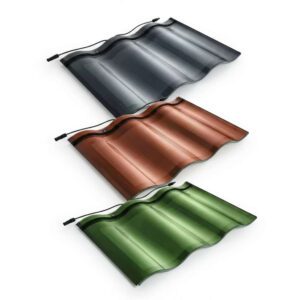
| Colored glass (terracotta, grey, green) | 10–30% | Heritage zones, branded facades |
| Semi-transparent, 20–30% light transmission | 30–50% | Atriums, skylights, vision glass |
| Thin-film uniform appearance | Lower efficiency, better low-light performance | Large uniform facades |
Point 2: Structural Load Analysis
BIPV glass is usually laminated (glass-PV-glass), so it’s often heavier than the standard glass it replaces.
- A standard 6 mm + 6 mm double-glazed unit weighs about 30 kg/m².
- A BIPV laminated IGU (for example, 6+6 laminated PV plus a 6 mm inner pane) can weigh 40–50 kg/m².
That 30–60% increase affects mullion sizing, bracket design, and in some cases slab edge loads. Get the actual unit weight in writing before structural design is frozen.
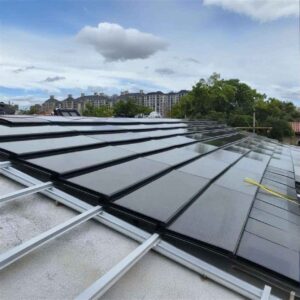
On roofs it often runs the other way. Integrated BIPV roofing removes racks and ballast, which can cut 10–20 kg/m² of dead load compared with a ballasted BAPV system.
Point 3: Plug-and-Play vs. Custom-Fabricated Systems
| Factor | Plug-and-Play (Pre-engineered) | Custom-Fabricated |
|---|---|---|
| Design freedom | Limited to standard sizes | Matches any architectural grid |
| Lead time | 4–8 weeks typical | 10–20 weeks typical |
| Test data | Full system test reports available | May need project-specific testing |
| コスト | Lower per m² | Higher, especially for small runs |
| Best fit | Roofs, repeated facade modules | Landmark facades, irregular grids |
This explainer walks through eight BIPV facade typologies and the design logic behind each one:
https://www.youtube.com/watch?v=YqaJp0pewWA
IV. Evaluating the Supply Chain: Vetting BIPV Manufacturers
The BIPV market is fragmented. You need to tell “solar companies” apart from “building material companies.” A solar company knows cells and inverters. A building material company knows wind loads, water tests, and site tolerances. You need a supplier that understands both.
Point 1: Verify Dual Certification
A BIPV module has to pass two sets of rules: electrical and building. Check both.
| Certification Area | Key Standards | What It Proves |
|---|---|---|
| PV safety and performance | IEC 61215, IEC 61730 / UL 61730 | The module works and won’t shock or burn |
| BIPV-specific requirements | IEC 63092-1 / -2, EN 50583 | It’s fit to be used as a building product |
| BIPV roofing (U.S.) | UL 7103 | Roofing performance and fire, required by IBC/IRC 2021 |
| Glass safety | EN 12600, ASTM C1172, ANSI Z97.1 | Impact and breakage safety |
| Curtain wall performance | EN 13830, ASTM E283/E330/E331 | Air, wind, and water resistance |
| Regional codes | GB (China), CE (EU), local building codes | Legal to install in that market |
For U.S. roofing projects, UL’s page on BIPV system testing and certification explains the UL 7103 listing requirement. In Europe, EN 50583-1 for BIPV modules is the reference document.
Industry insight: Ask for the test report, not just the certificate. A certificate tells you a module size passed. The report tells you which build-up, which size, and which frame were tested. If your custom 1.8 m × 3.2 m unit is far larger than the tested 1.0 m × 1.6 m sample, the certificate may not cover your project at all.
Point 2: Production Capacity and Customization Capability
Ask suppliers for:
- Annual capacity and how much of it is free during your delivery window.
- Maximum laminate size and whether shaped units (trapezoids, curves) are possible.
- Lead time for custom sizes, including glass sourcing.
- Sampling process: how long it takes to get a full-size mock-up unit.
As a reference point, ジャ・マオ・ビップフ runs an annual production capacity of 3 GW under ISO 9001 and ISO 14001 systems. That’s the kind of scale that allows custom facade runs without pushing a tower project into a second shipping season.
Point 3: Bankability, Warranty Solvency, and Company Stability
A 25-year power warranty is only worth something if the company still exists in year 15. Check:
- Years in business and whether BIPV is a core product line or a side project.
- Warranty structure: product warranty (typically 10–12 years) vs. power warranty (typically 25–30 years).
- Third-party warranty insurance that pays out even if the manufacturer goes bankrupt.
- Reference projects you can visit or call, ideally more than five years old.
V. The EPC Partnership: Evaluating Installation and Integration Expertise
Most BIPV projects fail in the gap between specification and commissioning. The product can be perfect and still underperform if the installer treats it like a standard panel or standard glass.
Point 1: Interdisciplinary Coordination Experience
Ask the EPC how they have handled the glazing–electrical interface before:
- Who drills or routes the cable exits in the mullions: the facade contractor or the electrician?
- Who owns the warranty on a sealed joint that has a cable passing through it?
- How are fire-stopping, cable trays, and riser access agreed with the MEP team?
A strong EPC will show you a responsibility matrix (RACI) from a past project. A weak one will say, “We’ll sort it out on site.”
Point 2: Quality of the Installation Method Statement
A good IMS for BIPV should include:
- Handling and storage rules (edge protection, stacking limits, no point loads on the laminate).
- Glazing sequence matched to the cable pull sequence.
- Specified fixings and torque values for structural clamps.
- Hold points for electrical testing before each zone is closed up.
- Protection of installed modules from welding spatter, concrete slurry, and impact.
Point 3: Site-Specific Losses and String Optimization
On facades, shading changes floor by floor and hour by hour. Ask the EPC to show how they will:
- Group modules into strings by orientation and shade pattern, never mixing east and south faces on one string.
- Use optimizers or MLPE (Module-Level Power Electronics: small devices that let each module work independently) where shading is unavoidable.
- Model losses from mismatch, cable length, and high operating temperatures.
VI. Critical Questions for Suppliers and EPCs: The Due Diligence Checklist
Precise questions expose technical gaps and hidden costs. Copy this table into your tender documents or RFQ template.
| # | Question to Ask | A Good Answer Includes | Red Flag |
|---|---|---|---|
| 1 | How does the module handle thermal expansion and contraction relative to the building frame? | Edge clearances, structural silicone specs, movement test data across −40°C to +85°C | “Glass doesn’t move much” |
| 2 | What is the degradation rate for integrated modules vs. standard panels? | Separate data for hot, enclosed installations, e.g. 0.5–0.7%/yr with a linear warranty | Quoting open-rack data only |
| 3 | If one module fails, what is the replacement protocol without dismantling the facade? | Unitized or toggle-fixed design, replaceable from inside or a BMU, spare stock plan | “We’ll replace the whole unit panel” |
| 4 | What are the tested maximum dimensions and build-ups? | Test report matching your project’s sizes | Certificate only, no report |
| 5 | What is the declared U-value and g-value of the full IGU? | Lab-tested numbers per EN 673 / IEC TS 63092-3 | Cell-only numbers |
| 6 | Where are the junction boxes and cable exits? | Edge-mounted, concealed in the frame, IP67/IP68 | Rear-mounted boxes needing deep cavities |
| 7 | What is the fire classification of the module and the system? | Reaction-to-fire class (e.g. EN 13501-1) and roof fire rating | “It passed IEC 61730” (that’s electrical, not building fire) |
| 8 | How is color and batch consistency controlled? | ΔE tolerance, batch reservation, mock-up approval | No written tolerance |
| 9 | Who holds the single-point warranty for the envelope plus power? | Clear contract structure | Each party blames the other |
| 10 | What monitoring is included? | String-level data, alerts, handover training | Inverter login only |
Industry insight: Question 3 decides the outcome more often than people expect. Glass breakage rates on large facades are low but never zero, and an electrically dead module is just as costly as a cracked one. Design the replacement path at the specification stage, or you’ll be paying for a crane and a road closure to swap one panel.
VII. Risk Mitigation: Specification Pitfalls
Vague specifications lead to cost overruns and performance shortfalls.
Point 1: The Danger of Generic Specifications
Copying a standard rooftop PV spec into a facade package is one of the most common mistakes. Standard PV specs leave out:
- Wind load and deflection limits for glass.
- Air, water, and acoustic performance.
- Edge seal compatibility with structural silicone.
- Fire performance as a building element.
Fix: write a BIPV-specific section that references both the curtain wall spec (CSI Division 08) and the electrical spec (Division 26). This step-by-step BIPV specification process gives a structure you can adapt.
Point 2: Misaligned Tolerances
Building tolerances and PV manufacturing tolerances live in different worlds:
| Element | Typical Tolerance |
|---|---|
| Concrete slab edge position | ±10–25 mm |
| Curtain wall frame | ±2–3 mm |
| PV laminate dimension | ±1–2 mm |
| Cell layout within laminate | ±1 mm |
The brackets and frame have to absorb the difference between ±25 mm and ±1 mm. Specify adjustable brackets and get a site survey done before glass is ordered, not after.
Point 3: Overestimating Yield
Supplier simulations often assume an open site. In real cities, a new 30-storey neighbour can cut facade output by 20–40% on the floors it shades.
Fix: model the existing context そして any approved or likely developments within about 200 m. Ask for a P90 yield estimate alongside the P50.
- P50 is the output you have a 50% chance of beating.
- P90 is the output you have a 90% chance of beating.
Lenders size loans on P90.
VIII. Risk Mitigation: Installation and Commissioning Hazards
Mistakes made on site with BIPV are often irreversible and expensive. Once a facade zone is sealed, every fix means opening the envelope again.
Point 1: Cable Management Failures
- Pinch points: Cables crushed between glass and frame, or under pressure plates, can fail months later. Specify cable channels and protective grommets at every frame crossing.
- UV exposure: Exposed DC cables in skylights or rainscreen cavities must be UV-rated or run inside conduit.
- Labeling: Every string cable should be labeled at both ends. Unlabeled cables turn a 20-minute fault-finding job into a two-day one.
Point 2: Water Ingress at Electrical Penetrations
Every cable exit is a potential leak. Require:
- Tested, pre-formed seals or glands at all penetrations.
- Drainage and pressure-equalized design that keeps water away from junction boxes.
- Site water testing (for example, AAMA 501.2 hose testing) including the penetration points.
Point 3: Commissioning Gaps
The costliest mistake is closing the cladding before checking the strings. Build in hold points:
| Stage | Test | Pass Criteria |
|---|---|---|
| After each string is wired | Open-circuit voltage (Voc) and polarity | Within ±3% of calculated value |
| Before closing internal linings | Insulation resistance | Meets IEC 62446-1 limits |
| Before final handover | IV curve test per string | Curve shape normal, power within tolerance |
| First 30 days of operation | Monitoring vs. simulation | PR within agreed range, weather-adjusted |
For the full commissioning workflow, this BIPV installation and design guide covers the IEC 62446-1 documentation steps.
IX. Financial and Lifecycle Evaluation: LCOE vs. CAPEX
Judge BIPV with “cost-offset” logic, not simple ROI. BIPV doesn’t sit on top of the building budget. Part of it replaces money you were going to spend anyway.

Point 1: Calculate the Net Cost
Here is a worked example for a 2,000 m² south-facing spandrel facade:
| Line Item | Standard Spandrel | BIPV Spandrel |
|---|---|---|
| Material + installation | $450/m² × 2,000 = $900,000 | $700/m² × 2,000 = $1,400,000 |
| Electrical BOS (inverters, cabling, monitoring) | — | $120,000 |
| Total | $900,000 | $1,520,000 |
| Net BIPV premium | $620,000 | |
| System size (~150 W/m²) | ~300 kWp | |
| Annual yield (~650 kWh/kWp on vertical facade) | ~195,000 kWh | |
| Annual value at $0.15/kWh | ~$29,000 | |
| Simple payback on the premium | ~21 years before incentives | |
| With a 30% tax credit on the PV-related cost (where eligible) | Drops to roughly 14–16 years |
Illustrative figures. Costs vary widely by region, glass build-up, and project scale.
Looked at as a standalone power plant, a facade like this rarely makes sense. Looked at as a premium on cladding you had to buy anyway, it often does, especially once you add the value from certification, carbon rules, and higher rents.
Illustrative breakdown. Over half of a BIPV facade’s cost is often money you’d spend on standard cladding anyway.
For a deeper look at the line items, see this BIPV cost breakdown for modern construction.
Point 2: Certification Value (LEED, BREEAM, WELL)
On-site renewable generation earns points directly:
- LEED v4.1: The Renewable Energy credit (up to 5 points in BD+C) rewards on-site generation, and BIPV also lowers modeled energy cost under the Optimize Energy Performance credit. USGBC’s LEED v4.1 renewable energy calculator helps you estimate the points.
- BREEAM: Ene 04 (Low carbon design) rewards on-site renewables backed by a feasibility study.
- WELL: Not energy-focused, but semi-transparent PV glass can support glare control and daylight features.
One or two extra points can be what moves a project from Gold to Platinum. That shift tends to affect rents and tenant interest more than the energy savings do.
Point 3: Long-Term O&M Costs
| O&M Item | Typical Frequency | Notes |
|---|---|---|
| Facade cleaning | 1–4× per year | Often combined with the existing window-cleaning contract at little extra cost |
| Monitoring review | Weekly to monthly | Automated alerts recommended |
| Electrical inspection | Annually | Per IEC 62446 |
| Inverter replacement | Every 10–15 years | Budget about 10–15% of the original BOS cost |
| Module replacement reserve | Ongoing | Order 1–2% spare stock at the time of the original order |
Industry insight: Order your spare modules with the main order. Five years later, the same color batch, cell layout, and laminate build-up may not be available, and a mismatched panel on a landmark facade is easy to spot from across the street.
X. The Path to Project Success
BIPV succeeds when it is evaluated on three fronts together:
- Technical: Does it perform as an envelope first, and as a generator second?
- Aesthetic: Does it fit the architecture without technical clutter?
- Operational: Can it be installed, commissioned, maintained, and replaced without opening the building?
None of these can be fixed late in the project. The architect, facade contractor, structural engineer, and EPC need to sit at the same table from concept design onward. The supplier should also be in the room before the curtain wall grid is fixed, not after.
Finally, resist the lowest bid. A BIPV package that is 8% cheaper but has no relevant test report, no replacement protocol, and no warranty insurance usually costs far more by year five. Pick suppliers and installers for compatibility, documentation, and accountability.
For a side-by-side look at product types before you shortlist, see this review of glass-integrated solar facade systems. For detailed design work on vertical glazing, this guide to curtain walls that power buildings covers the build-ups and interfaces. When you’re ready to test sizes, colors, and build-ups against your project grid, request a BIPV project consultation with the Jia Mao technical team.
よくある質問
1. How does BIPV affect the building’s overall thermal load compared to traditional glazing?
Semi-transparent BIPV glass usually lowers cooling load, because the cells absorb part of the sunlight that would otherwise enter as heat. Typical g-values run about 0.15–0.35. U-values can match standard double or triple glazing when the PV laminate is built into an insulated glass unit. Always ask for tested IGU values, not cell-only data.
2. Can BIPV modules be replaced individually without removing the entire curtain wall section?
Yes, if replacement is designed in from the start. Unitized systems, toggle-fixed glazing, and internally glazed frames allow single-module swaps. Structurally glazed (silicone-bonded) units are harder to replace and may need the whole unit panel removed. Confirm the replacement protocol in writing before tender.
3. What happens to the energy yield if a portion of the facade is shaded by a new development?
The shaded strings can lose 20–40% of their output, and poor string design can drag down unshaded modules as well. Module-level power electronics and orientation-based string grouping reduce the impact. Model approved nearby developments during design and use P90 estimates for financing.
4. How do we handle the different expansion coefficients between the glass/silicon and the aluminum frame?
Aluminum expands about 2.5 times more than glass. Use correct edge clearances, compliant structural silicone or gaskets, and setting blocks that let the glass float. Ask the supplier for movement test data across the full temperature range, typically −40°C to +85°C.
5. Which is more cost-effective: semi-transparent BIPV or opaque spandrel BIPV?
Opaque spandrel BIPV is usually more cost-effective per kWh. It can use full cell coverage (around 150–200 W/m²) and it replaces an opaque panel that produces no daylight value anyway. Semi-transparent BIPV makes less power per m² but adds daylight and glare-control value in atriums and skylights.
6. How do we ensure the electrical wiring doesn’t compromise the fire-stopping requirements of the floor slabs?
Route DC cables through dedicated, fire-rated penetrations sealed with tested firestop systems. Coordinate cable paths with the facade and MEP teams before the slab-edge firestop design is final. Check DC wiring against NEC Article 690 requirements and local fire codes.
7. What are the most common reasons for BIPV project delays during the installation phase?
The main causes are:
- Late design freeze on module sizes.
- Long custom-glass lead times.
- Unclear responsibility between glazing and electrical trades.
- Failed water tests at cable penetrations.
- Broken or damaged modules from poor site protection.
- Late utility interconnection approval.
8. How do we verify the actual energy output versus the theoretical simulation provided by the supplier?
Install string-level monitoring with an on-site irradiance sensor, ideally one mounted in the same plane as the facade. Compare weather-adjusted Performance Ratio against the simulation for the first 12 months. Write a performance test protocol and acceptance range into the contract.
9. Does the use of BIPV significantly increase the insurance premiums for the building envelope?
Usually not by much, provided the system has recognized certifications, proper fire classification, and documented commissioning. Insurers worry most about fire performance, DC arc risk, and replacement cost. Bring your insurer in early and share the test reports so they can price the risk properly.
10. What is the recommended cleaning cycle for BIPV to prevent “soiling” from reducing efficiency?
Vertical facades get less dirty than roofs because rain and gravity help clean them. Once or twice a year, tied into the existing window-cleaning program, is usually enough. Low-tilt roofs and skylights in dusty or polluted areas may need 2–4 cleanings a year. Use soft brushes, deionised water, and pH-neutral cleaners.
11. How do we manage the DC-to-AC conversion if the roof space for inverters is limited?
Options include placing string inverters in plant rooms or risers, using distributed microinverters, or using optimizers with a central inverter. Factor cable length, voltage drop, ventilation, and maintenance access into the decision. Reserve inverter space at the concept design stage.
12. What certifications should I insist upon to ensure the BIPV meets local building safety codes?
Require IEC 61215 and IEC 61730 (or UL 61730) for PV safety. Add IEC 63092 or EN 50583 for BIPV-specific requirements, and UL 7103 for BIPV roofing in the U.S. You’ll also need glass safety standards (EN 12600 or ANSI Z97.1), curtain wall performance tests (EN 13830 or ASTM E283/E330/E331), and a fire classification accepted by your local code authority. The IEA’s BIPV technical guidebook is a good neutral reference.