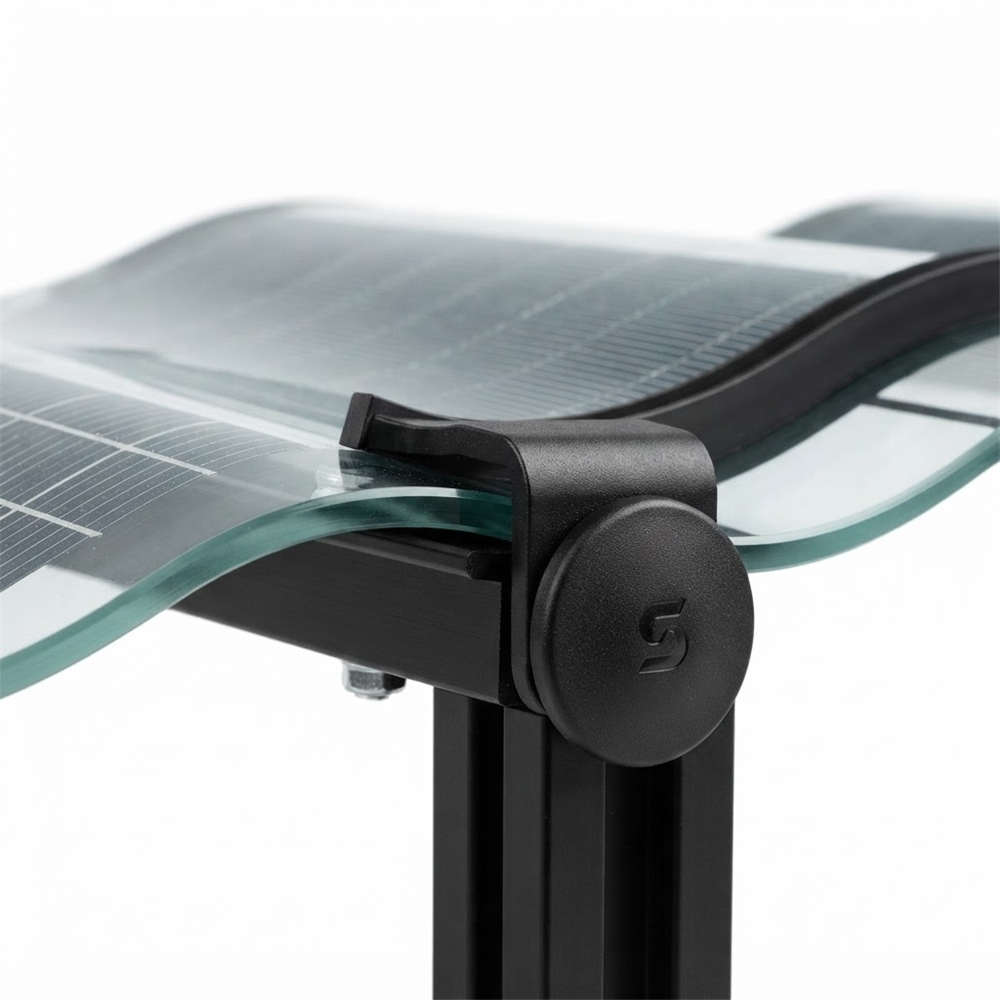
Comprehensive Guide: How to Compare Solar Roof Tiles for Commercial and High-Performance Building Projects

Solar roof tiles are no longer a residential novelty. On the right commercial project, they are a specification-grade building envelope component — one that generates power, meets code, and differentiates the project from competing buildings. But choosing the wrong product at the wrong stage costs time, margin, and credibility. This guide gives you a structured framework for making that decision correctly.
The global solar roof tiles market was valued at USD 3.93 billion in 2025 and is projected to reach USD 8.81 billion by 2033, growing at a CAGR of 10.6% (Grand View Research). The broader solar roofing market — including integrated systems on commercial and mixed-use structures — is expected to reach USD 22.59 billion by 2035 (Market Research Future).
For roofing contractors, EPCs, curtain wall specialists, architects, and building material distributors, that growth is already changing what clients expect on a project specification. Solar is no longer an optional add-on. It is increasingly a core building envelope component — one that must be coordinated with structural, waterproofing, electrical, and code-compliance workflows from day one.
The challenge: solar roof tile products vary enormously. Efficiency ratings, fire classifications, structural weights, installation methods, warranty structures, and manufacturer support capabilities all differ across product families. Without a clear comparison framework, specification decisions default to brand recognition — and that is rarely the right answer for a commercial or high-performance project.
This guide gives curtain wall/roofing contractors, specialized contractors, photovoltaic EPC/energy service providers, building material brands and distributors, architects, engineering consultants, and design institutes a structured, data-driven framework for evaluating and comparing solar roof tile systems across every dimension that matters in real commercial projects.
1. Why Solar Roof Tiles Are a Strategic Component in Modern Building Design
Solar roof tiles — also known as Building-Integrated Photovoltaics (BIPV) roof systems — differ from conventional rack-mounted solar in one fundamental way: the panel is the roof. The photovoltaic element replaces the conventional roofing material rather than mounting above it. That single distinction changes the procurement decision, the installation scope, the permitting pathway, and the ROI model for every stakeholder involved.
The convergence of energy generation, weather protection, and architectural design in a single product creates a value proposition that neither conventional roofing nor conventional solar can match individually. A building envelope that generates electricity while providing weather protection, daylighting (in the case of semi-transparent BIPV glass), and architectural continuity reduces material redundancy, eliminates installation sequencing conflicts, and delivers a differentiated finished product.
Growing demand from net-zero and certification mandates is accelerating adoption. The EU’s revised Energy Performance of Buildings Directive (EPBD) and equivalent frameworks in North America, the Middle East, and Southeast Asia are driving developers toward on-site renewable generation as a code compliance tool, not just an optional sustainability feature. LEED v4.1, BREEAM 2018+, and WELL Building Standard v2 all award meaningful credits for building-integrated renewable energy systems — credits that rack-mounted systems on separate roofing structures can also provide, but BIPV systems deliver while simultaneously satisfying the building envelope specification.
For contractors and specifiers, the value proposition has three concrete dimensions:
- Long-term ROI: On projects where the roof is being replaced or newly built, the combined roofing-plus-solar cost of solar tiles is often competitive with — or superior to — the combined cost of conventional roofing plus a separate PV array. The material substitution reduces the effective premium to 15–35% of the gross solar tile cost on many commercial projects.
- Reduced material redundancy: One product specification, one procurement relationship, one installation trade interface, and one warranty structure replace the four separate relationships required when roofing and solar are specified independently.
- Project differentiation: Buildings with integrated solar envelopes command documented 3–5% higher asset values in commercial real estate transactions and achieve certification thresholds that buildings with conventional roofing plus separate solar cannot reach with the same roof area.
The key discipline for contractors and design professionals is treating solar roof tiles as an integrated building system — not as an energy product bolted onto a finished roof design. That shift in framing is what separates projects that deliver on their specification from projects that accumulate change orders.
2. Performance Benchmarking: Efficiency Metrics That Matter in Real-World Applications

The efficiency number on a product data sheet is a starting point for specification, not an ending point. Understanding the gap between lab ratings and field performance is the difference between hitting your energy yield targets and explaining a shortfall to your client.
STC vs. NOCT: Understanding the Lab-to-Field Gap
Every solar product is rated under Standard Test Conditions (STC): 1,000 W/m² irradiance, 25°C cell temperature, and 1.5 air mass (a standardized measure of atmospheric thickness). STC ratings establish the peak nameplate output you see on a data sheet — for example, “57 W per tile” or “180 Wp/m².”
Nominal Operating Cell Temperature (NOCT) — also increasingly referenced as NMOT (Nominal Module Operating Temperature) — is the more realistic benchmark. It represents cell performance at 800 W/m² irradiance, 20°C ambient temperature, and 1 m/s wind speed: conditions closer to what a module actually experiences during normal outdoor operation.
On a typical commercial installation, the NOCT output is 10–15% lower than the STC rating. A solar tile rated at 180 Wp/m² at STC will realistically produce approximately 153–162 Wp/m² under NOCT conditions. That gap matters when calculating annual energy yield estimates for client proposals and energy model submissions.
Temperature Coefficient: Critical in Hot-Climate Projects
Solar cells lose efficiency as their operating temperature rises — a relationship quantified by the temperature coefficient of power (Pmax), expressed as percentage loss per degree Celsius above 25°C (the STC reference temperature).
For a commercial project in Phoenix, Arizona, roof surface temperatures routinely exceed 60°C in summer. A monocrystalline solar tile with a temperature coefficient of -0.35%/°C experiences a performance penalty of approximately (60°C – 25°C) × 0.35% = 12.25% relative to its STC rating during peak summer afternoons — precisely when grid electricity prices are highest.
Products with lower absolute temperature coefficients (closer to -0.28%/°C, common in premium monocrystalline products) outperform those with higher values (-0.45%/°C, typical of some thin-film products) in high-heat climates. This is a specification parameter worth requesting explicitly, not assuming from efficiency ratings alone.
| Performance Metric | Standard Solar Tile | Premium Solar Tile | Traditional PV Panel |
|---|---|---|---|
| STC Efficiency | 14–18% | 19–22% | 20–23% |
| NOCT/NMOT Output vs STC | ~85–88% | ~88–90% | ~88–92% |
| Temperature Coefficient (Pmax) | -0.40 to -0.45%/°C | -0.28 to -0.35%/°C | -0.30 to -0.38%/°C |
| Low-Light Performance (200 W/m²) | 70–78% of rated | 78–85% of rated | 80–88% of rated |
| Power Output per m² | 80–130 Wp/m² | 140–200 Wp/m² | 190–240 Wp/m² |
| Expected Annual Degradation | 0.5–0.7%/yr | 0.3–0.5%/yr | 0.25–0.5%/yr |
Sources: IEA PVPS Technical Guidebook 2025; manufacturer datasheets; NREL degradation studies.
Low-Light Performance for Northern Latitudes and Urban Environments
In cities like Seattle, Hamburg, Toronto, or Seoul — where overcast days account for 40–60% of annual daylight hours — low-light performance at 200–400 W/m² is more relevant to annual yield than peak STC output.
Monocrystalline-based tiles consistently outperform thin-film alternatives in diffuse-light conditions, maintaining 78–85% of their rated efficiency at 200 W/m² versus 65–75% for some amorphous silicon thin-film products. For northern latitude projects, request the manufacturer’s certified low-irradiance performance data — not just the STC efficiency figure.
Power Output per m² vs. Traditional PV + Roofing Systems
The decision-relevant metric for roofing contractors and project specifiers is power output per square meter of roof area, not module efficiency alone — because the roof area is fixed, and every square meter must generate both energy and a waterproofing function.
A premium solar tile at 180 Wp/m² on a 500 m² south-facing roof surface delivers a 90 kWp system. A conventional approach — 250 Wp/m² traditional panels mounted on separate racking over a conventional roofing system — would require only 360 m² of panel area to achieve the same output, but would also require the conventional roofing beneath it, creating two separate product specifications, two installation scopes, and two warranty relationships.
Industry Insight: On projects where the roof is being replaced or newly built, the material substitution credit for the conventional roofing cost reduces the effective premium of solar tiles to 15–30% of the gross system price. At that level, the power-per-dollar comparison between solar tiles and rack-mounted systems becomes significantly more competitive than the headline installed cost per watt suggests.
3. Durability and Lifecycle Analysis: Engineering for 30+ Years of Service
Commercial buildings demand roofing systems engineered for 30-year service lives with predictable maintenance requirements. Solar roof tiles must meet both the building performance expectations of roofing systems and the durability standards of photovoltaic equipment. Specifying to one without the other creates a product mismatch that shows up as warranty disputes and early replacement costs.
Wind Uplift Resistance
ASTM E1592 tests metal panel roof systems under simulated wind loads, establishing the resistance of the panel-fastener-substrate assembly to wind uplift forces. UL 580 classifies roof assemblies by wind uplift resistance, with Class 90 (the highest common rating) indicating resistance to 90 lbf/ft² uplift — equivalent to sustained winds exceeding 130 mph.
For commercial projects in coastal or high-wind zones (Gulf Coast, Pacific Northwest, Atlantic seaboard), confirm the complete roof assembly — tiles, fasteners, underlayment, and deck — carries UL Class 90 or equivalent under the wind design requirements of ASCE 7-22 for the specific project location. Product-level wind ratings tested in isolation are not sufficient for assembly-level compliance.
Luma Solar’s metal tile system carries a 166 mph wind rating meeting Miami-Dade County’s Notice of Acceptance (NOA) — the most stringent wind resistance requirement in the U.S. residential and light commercial market. For coastal projects where standard 130 mph ratings may not satisfy the local AHJ, this specification distinction determines whether the product can be used at all.
Hail Impact Ratings
UL 2218 Class 4 is the premium hail resistance classification — tested by dropping a 2-inch steel ball from 20 feet (approximately equivalent to golf-ball-sized hail at terminal velocity) onto the roofing product twice at the same location, with no cracking or functional damage permitted. Class 4 is increasingly required by commercial property insurers in hail-prone markets (Colorado, Kansas, Texas, Nebraska).
IEC 61215 Section 10.17 is the international PV module hail test — 25 mm (approximately 1-inch) ice balls at approximately 80 km/h (50 mph) impact velocity. This is the minimum acceptable certification for any BIPV product used in environments with meaningful hail risk. For markets with frequent large hail events, request the manufacturer’s enhanced hail test certification, if available, beyond the IEC 61215 baseline.
Field Reality Check: A hail event that cracks glass-faced tiles without fully penetrating them may not trigger immediate visible performance loss — but micro-cracks in the encapsulant allow moisture ingress that degrades cell adhesion over 3–5 years. Specify products with documented impact test results, not just manufacturers’ statements about hail resistance.
Fire Classification for High-Rise and Commercial Applications
Class A fire rating (per ASTM E108 / UL 790) indicates the roofing product effectively resists severe external fire exposure — the highest available rating, required by most commercial building codes. All major solar tile brands achieve Class A on the tile itself.
For commercial high-rise applications above 40 feet, NFPA 285 compliance is a separate and critical requirement. NFPA 285 evaluates the complete exterior wall assembly — including the BIPV glass or tile element, substrate, framing, and any combustible components — for fire propagation through the wall system. A tile that passes ASTM E108 in isolation may still fail NFPA 285 as part of a high-rise curtain wall assembly. Request NFPA 285 test reports for the complete assembly configuration you are specifying, not just the standalone product.
The International Building Code (IBC) Chapter 15 requires rooftop PV systems to be tested, listed, and fire-classified per UL 2703 — confirm this listing is in place for any solar tile system specified on a commercial project.
Corrosion Resistance in Coastal and Industrial Zones
Salt spray corrosion and industrial atmospheric contamination create accelerated degradation of metal fastening components, junction boxes, electrical connections, and frame elements. Products destined for coastal installations within 1 km of tidal saltwater, or industrial zones with sulfur dioxide or ammonia exposure, require:
- Junction boxes rated IP67 (dust-tight, immersible to 1 meter for 30 minutes) or better
- Frame and fastener materials in marine-grade aluminum (6061-T6 or equivalent) or stainless steel — not standard anodized aluminum
- Salt spray certification per IEC 61701 (salt mist corrosion testing for PV modules) — request the specific test duration (class C = 96 hours; class D = 500 hours; class E = 1,000 hours)
- Junction box and connector materials certified for prolonged UV and humidity exposure
Expected Degradation Rate and Warranty Enforcement
Industry-standard solar tile performance warranties guarantee output of 90% of rated power at year 10 و 80% at year 25, with a maximum annual degradation rate of 0.5–0.7%/year for standard products and 0.3–0.5%/year for premium products.
For commercial project underwriting and financial modeling, the degradation rate is a direct input to the 25-year energy yield projection. A system with a 0.5%/year degradation rate retains 88.6% of initial output at year 25; one at 0.7%/year retains only 84.2% — a 4.4 percentage point difference that translates to measurable energy revenue on a large commercial installation.
| Durability Standard | What It Tests | Minimum Acceptable Level | Premium Specification Level |
|---|---|---|---|
| UL 580 Wind Uplift | Assembly wind resistance | Class 90 (130 mph) | Class 90 + project-specific PE review |
| UL 2218 / IEC 61215 Hail | Impact resistance | IEC 61215 (25 mm ball) | UL 2218 Class 4 (2-inch ball) |
| ASTM E108 / UL 790 Fire | Exterior fire exposure | Class A | Class A + NFPA 285 (high-rise) |
| IEC 61701 Salt Spray | Corrosion resistance | Class C (96 hr) | Class D or E (500–1,000 hr) |
| UL 2703 | PV roofing system listing | Required for commercial | Required |
| Annual Power Degradation | Performance retention | ≤0.7%/year | ≤0.5%/year |
| Year-25 Power Warranty | Output guarantee | ≥80% of rated | ≥85% of rated |
4. Aesthetic Integration: Design Flexibility for Architects and Brand-Centric Developers

The best-performing solar tile on the project is the one the client actually approves. Aesthetic integration is not a soft requirement — for brand-centric developers and design-conscious architects, it is often the primary decision gate.
Color Consistency and Panel Texture Options
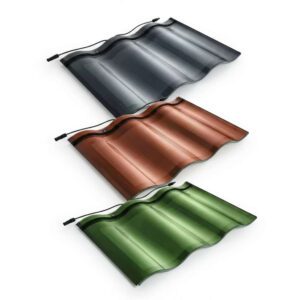
Solar tile products are available in an expanding range of surface finishes and color tones, but color consistency across a large roof area is a performance specification, not just a preference. Manufacturing variation between production batches can result in visible color differences between tiles from the same nominal SKU — particularly in the matte and textured finishes that mimic slate, terracotta, or concrete tile profiles.
Specify maximum allowable color deviation (ΔE) for large commercial or luxury residential installations — a ΔE value below 2.0 is generally imperceptible to the human eye at normal viewing distance. Request batch certification documentation from the manufacturer confirming the color tolerance of the specific production lot before tiles ship to site. For projects with high aesthetic standards — luxury residential communities, branded commercial developments, or heritage-sensitive zones — physical sample review and batch approval prior to fabrication is a non-negotiable specification step.
Texture options across current product families include:
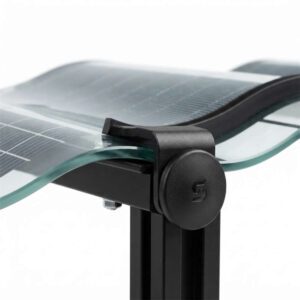
- Smooth glass (Tesla Solar Roof, Onyx Solar BIPV glass, Jia Mao BIPV semi-transparent glass): Contemporary appearance; reads as glazing from street level
- Matte slate profile (SunStyle, Luma Solar): Traditional slate appearance; common in alpine, historic, and premium residential applications
- Textured asphalt mimicry (GAF Energy Timberline Solar, CertainTeed Solstice): Residential streetscape compatibility; blends with conventional shingle neighborhoods
- Custom printed/colored glass (Jia Mao BIPV, Onyx Solar): Available in custom RAL colors, patterns, and opacity levels for facade and curtain wall applications
Custom Layout Capabilities for Complex Roof Geometries
Standard solar tiles are manufactured in fixed dimensions and must be cut to fit at roof edges, valleys, ridges, and around penetrations. Products that support field-cut edge tiles without voiding the warranty and without compromising weatherproofing provide meaningfully greater design flexibility on complex roof geometries.
For custom-shaped roof elements — curved surfaces, diamond-pattern tile layouts, non-rectangular roof planes — confirm with the manufacturer whether custom-dimension tiles are available, what the minimum order quantity is, and what the lead time premium is for non-standard formats. SunStyle’s diamond-profile tile, for example, is engineered specifically for alpine-style layouts that standard rectangular tile formats cannot achieve.
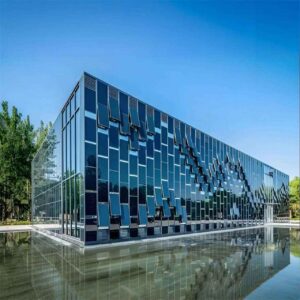
For large commercial projects, Jia Mao BIPV provides custom-dimension BIPV glass modules in virtually any format required by the curtain wall or facade design — a critical capability on high-rise projects where no two facade zones may share identical panel dimensions.
Seamless Integration with Curtain Wall and Metal Roofing Systems
The integration between a solar tile roof system and a curtain wall or metal roofing system at their interface — the parapet detail, the wall-to-roof transition, the penetration flashings — is where aesthetic quality either succeeds or fails. A solar tile specified without resolving this interface produces a visible material mismatch or a waterproofing vulnerability at the transition zone.
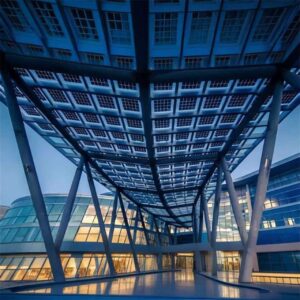
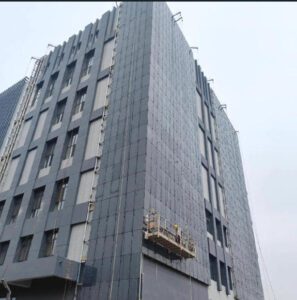
For projects combining BIPV roof tiles and BIPV glass curtain wall (a common configuration on mixed-use commercial buildings), the most effective approach is to source both elements from the same manufacturer or from manufacturers with documented system compatibility. Jia Mao BIPV’s product range spans both photovoltaic glass curtain wall and BIPV roof tile configurations, enabling a coordinated aesthetic and technical specification across the complete building envelope.
Visual Impact from Street and Aerial Views
Urban zoning boards, heritage authorities, and HOA committees increasingly evaluate solar installations from street level and aerial perspectives — both of which matter for planning approvals and community acceptance.
From street level, the critical aesthetic factor is visual continuity with the existing roofscape: does the solar tile match the pitch, texture, and color of adjacent conventional roofing? From aerial perspectives (increasingly important as drone photography becomes standard in project marketing), the factor is installation uniformity — straight tile coursing, consistent color, no visible hardware protrusions.
A poorly installed solar tile system with misaligned courses and visible mounting hardware undercuts the building’s visual quality. Specify tile layout drawings that show actual installation geometry, not just module position — and conduct a sample panel installation (at least 4 m² in a visible roof location) before the full installation begins to confirm visual quality before the commitment is irreversible.
5. Structural and Roof Compatibility: Pre-Installation Assessment Protocols
Skipping the structural assessment on a solar tile project is the fastest route to a $40,000–$90,000 remediation cost mid-project. This section outlines the assessment protocol that eliminates that risk before the first material is ordered.
Weight Loading and Existing Roof Capacity
Solar tile systems add permanent (dead) load to the roof structure. The critical parameters:
- Asphalt shingles: 2–3 lb/ft² (10–15 kg/m²)
- Standard solar tiles (glass-faced): 8–15 lb/ft² (40–73 kg/m²)
- BIPV glass modules (curtain wall): 22–26 kg/m² (25–30 lb/ft²)
A residential roof structure designed for asphalt shingles at 3 lb/ft² faces a 3–5× increase in dead load when solar tiles are installed — a structural change that requires formal engineering review in virtually every jurisdiction.
The correct workflow: obtain confirmed dead-load values per product SKU from the manufacturer (not a range — a specific value per square foot for the complete tile-plus-fastener-plus-hardware assembly). Provide these values to a licensed structural engineer who will analyze the existing or proposed framing against ASCE 7-22 requirements for dead load, live load, wind uplift, and seismic forces. A PE-stamped structural letter confirming adequacy — or detailing the required reinforcement — is a permit submission requirement in most jurisdictions.
Budget $500–$2,500 for a structural review on residential retrofit projects; $2,000–$8,000 for commercial assessments with full PE calculations.
Compatibility with Steel Decks, Concrete, and Timber Substrates
Different substrate types require different fastening approaches:
| Substrate Type | Compatible Solar Tile Systems | Key Technical Requirements |
|---|---|---|
| Plywood/OSB deck (residential) | All major tile systems | Deck condition assessment; replace any delaminated or rotted sheathing before installation |
| Concrete deck | BIPV glass with mechanical anchor | Structural anchors per manufacturer PE-stamped drawings; confirm anchor pull-out capacity |
| Steel deck (industrial) | BIPV glass, thin-film PV laminate, some metal tile systems | Seam location survey; fastener compatibility with deck flute profile |
| Timber framing (light commercial) | All standard tile systems | Load path verification; purlin spacing versus tile fastening pattern |
| Existing concrete tile over battens | Removal required before solar tile installation | Batten replacement; new underlayment; structural reassessment for combined load |
Confirm substrate compatibility with the specific manufacturer before including their product in any bid or specification. Field-fabricated mounting solutions that are not covered by the manufacturer’s installation documentation will void the product warranty.
Retrofit vs. New-Build Integration Workflows
New construction is the optimal scenario for solar tile integration. Structural framing can be sized for solar tile dead loads from the start, roof geometry can be optimized for solar yield before design is locked, electrical chases can be planned and built in, and underlayment can be installed as part of the roofing sequence without a separate tear-off and disposal cost.
Retrofit installations on existing buildings require additional steps: full tear-off of existing roofing material (and associated disposal), structural assessment and reinforcement where needed, deck condition inspection and repair, and careful sequencing of electrical rough-in to avoid re-work after the new underlayment is installed. Budget $3–$8/ft² for tear-off, disposal, and deck preparation on retrofit projects — a cost that does not apply to new construction.
Interface Requirements with Flashing, Drainage, and Insulation Layers
Solar tiles create new interface requirements at roof perimeters, valleys, penetrations, and the junction with vertical elements (parapet walls, skylights, mechanical curbs). Every one of these interfaces is a potential leak point if not resolved with manufacturer-specified details.
Key requirements at each interface:
- Perimeter and eave: Manufacturer-specific eave flashing with continuous drip edge; verify compatibility with the gutter system
- Valleys: Some tile systems prohibit valley installation (tiles must step around the valley); others provide purpose-made valley tiles — confirm which applies before finalizing the roof layout
- Penetrations (chimneys, vents, conduit): Manufacturer-specific flashing boots; field-fabricated substitutes void the weather warranty
- Insulation layer interface: Confirm whether the insulation product beneath the tile assembly is on the manufacturer’s approved underlayment list — using non-approved insulation affects fire test compliance
6. Installation Efficiency: Labor, Timeline, and Subcontractor Coordination
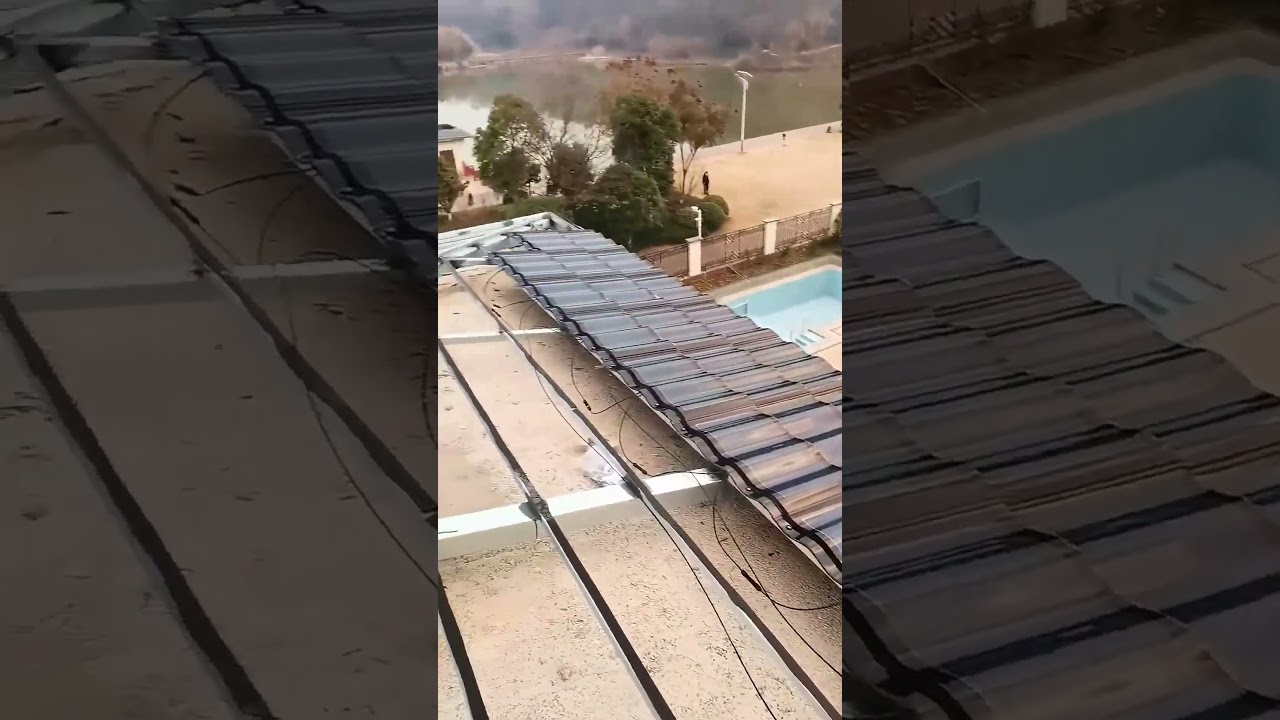
Watch: How BIPV Roof Tiles help contractors achieve efficient installation — Jia Mao BIPV system workflow overview. Understanding this sequence is essential before your first crew mobilization.
Modular Design and Interlocking Mechanisms
The single largest variable in a solar tile project bid is labor — and labor intensity varies by a factor of 2–3× across different product systems. Understanding the installation mechanism before writing a bid is not optional.
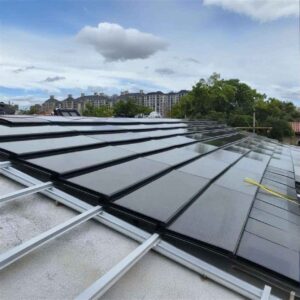
Nail-and-overlap systems (GAF Energy Timberline Solar, CertainTeed Solstice) install using standard roofing nailers alongside conventional shingles. Experienced roofers can install these systems with minimal additional training — a 3-person crew typically installs a 10 kW residential system in 2–4 days.
Interlocking clip systems (SunStyle, Luma Solar) use proprietary clip-and-fastener hardware that eliminates exposed fasteners but requires precision alignment from the first course. Learning curve is approximately 1–2 projects before crews reach design-speed installation. Installation time for 10 kW: 4–8 days.
Full roof replacement systems (Tesla Solar Roof) require complete tear-off of existing roofing, installation of proprietary columns and stringers, and individual tile placement with electrical harness connections at each tile. Field data from contractor networks document labor intensity of 6.9+ worker-hours per kW — up to 3× higher than asphalt shingle systems.
BIPV glass curtain wall systems (Jia Mao BIPV, Onyx Solar) are installed by glazing contractors using standard curtain wall framing — not by roofing crews. Labor intensity of 8–14 hr/kW reflects the precision of glazing work, but the labor is performed by curtain wall trades already deployed on the building’s facade scope.
| نوع النظام | Typical Install Time (10 kW) | Labor Hours/kW | Crew Requirement | Trade Certification Required |
|---|---|---|---|---|
| Nail-and-overlap tile (e.g., GAF) | 2–4 days | 3.5–5 hr/kW | Roofer + electrician | Manufacturer roofing certification |
| Interlocking clip tile (e.g., SunStyle) | 4–8 days | 4.5–7 hr/kW | Roofer + electrician | Manufacturer tile training |
| Full roof replacement tile (e.g., Tesla) | 10–17 days | 6.9+ hr/kW | Tesla-certified only | Tesla factory certification |
| BIPV glass curtain wall | 2–6 weeks (facade zone) | 8–14 hr/kW | Glazing contractor + electrician | Curtain wall + electrical licenses |
Sources: Jia Mao BIPV installation documentation; manufacturer field guides; contractor network data.
Specialized Tools and Certified Crew Requirements
Most solar tile systems require manufacturer-specific training and certification before the manufacturer’s product warranty is honored on the installed system. This is a contractual requirement, not a suggestion. Installing Tesla Solar Roof without Tesla factory certification means the manufacturer warranty does not apply — a liability exposure that no commercial contractor should accept.
Before bidding a solar tile project, confirm:
- Whether your crew holds current certification for the specified product system
- Whether certification training is available within your project timeline and budget
- Whether the manufacturer’s certified installer list covers your project geography
- Whether certification restricts your ability to competitively subcontract electrical work
Integration Timeline with Roofing, Electrical, and Facade Trades
The most common schedule problem on solar tile projects is electrical and roofing trades working sequentially rather than concurrently. The electrical rough-in — conduit installation, junction box placement, conduit penetrations through the deck — must be completed before the waterproof underlayment is installed. If the electrician arrives after the membrane is down, every conduit penetration requires opening the waterproof layer, re-sealing, and re-inspecting: a 3–7 day delay minimum and a waterproofing liability.
The correct installation sequence:
- Structural preparation and deck work
- Electrical rough-in (conduit, junction boxes, sleeves at all deck penetrations)
- Waterproof underlayment installation and water testing
- Tile installation with concurrent electrical harness connections
- Ridge and edge flashing completion
- DC string wiring and inverter connection
- Final electrical inspection and commissioning
Training and Certification Support
Manufacturers with strong contractor support programs — GAF Energy’s EnergyPRO, CertainTeed’s SELECT ShingleMaster extension, Luma Solar’s certified installer program — provide training materials, field technical representatives, and installation hotlines that reduce first-project errors. For distributors adding solar tile to their product range, manufacturer training partnerships are a competitive differentiator: distributors who can offer certified crew training alongside product supply create stickier contractor relationships.
Jia Mao BIPV provides project-specific technical documentation including installation guides, structural calculation sheets, and BIM/CAD design files for every commercial project — reducing the engineering burden on contractor teams and accelerating permit submission preparation.
7. Electrical Integration and System Architecture: Compatibility with BOS and Grid Requirements
Understanding the electrical architecture of a solar tile system before the project reaches design development prevents the costly changes that occur when electrical and roofing scopes are not coordinated from the start.
String Inverters vs. Microinverters: The Architecture Decision
String inverters connect multiple tiles in series — the string’s output is limited by its weakest-performing tile. On a uniform, unshaded, single-orientation roof, string inverters provide the lowest cost per watt of inverter capacity and proven long-term reliability.
المحولات الصغيرة convert DC to AC at each individual tile, eliminating the “weakest link” problem. On complex roofs with multiple orientations, chimneys, vents, or HVAC equipment creating partial shading, microinverters improve annual yield by 10–25% compared to string configurations — a difference that compounds significantly over 25 years.
For commercial solar tile projects with any meaningful shading complexity, microinverters are strongly recommended. The cost premium ($0.20–$0.50/W additional) is typically recovered within 3–5 years through improved yield on affected strings.
Voltage Limitations and Arc-Fault Detection Compliance
NEC 2023 Article 690 governs all solar PV electrical system design and installation in the U.S. Key compliance requirements for solar tile systems:
- Rapid Shutdown (NEC 690.12): All conductors outside the array boundary must de-energize to ≤30V within 30 seconds of shutdown initiation. Microinverter-based systems comply inherently. String systems require dedicated Rapid Shutdown Devices (RSDs) at module level or array boundary.
- AFCI Protection (NEC 690.11): Arc-Fault Circuit Interrupter protection is required on DC conductors for systems on dwellings and increasingly for commercial applications. Confirm inverter compatibility with the specified AFCI solution before electrical design is finalized.
- Ground-Fault Protection: Required on all PV systems; confirm the inverter’s ground-fault detection sensitivity meets AHJ requirements.
- Conductor sizing and voltage: String open-circuit voltage must remain below the maximum input voltage of the inverter under minimum expected temperature conditions. In cold climates where morning temperatures drop below -20°C, string Voc at STC must be derated appropriately — a calculation error that exceeds the inverter’s maximum input voltage can destroy the inverter and void the warranty.
Monitoring System APIs for Energy Service Providers
For EPC firms and energy service providers (ESPs) managing portfolios of commercial solar tile installations, monitoring platform interoperability is a contractual and operational requirement. Confirm that the inverter/monitoring system offers:
- Open API (REST or GraphQL) for integration with portfolio management platforms
- IEC 61724-1 compliance for performance monitoring data format standardization
- Alarm notification with configurable thresholds (string deviation >5% from P50, module deviation >15%)
- Export to BMS via Modbus, BACnet, or MQTT protocols for commercial building integration
Interconnection Standards: IEEE 1547 and UL 1741
All grid-tied inverters must comply with IEEE 1547-2018 (Standard for Interconnection and Interoperability of Distributed Energy Resources with Associated Electric Power Systems Interfaces). IEEE 1547-2018 significantly expanded requirements for voltage and frequency ride-through, reactive power control, and anti-islanding protection compared to the 2003 version — confirm that specified inverters hold current IEEE 1547-2018 listing, not just the earlier standard.
UL 1741 SA (Supplement A) implements the IEEE 1547-2018 advanced inverter functions required by California Rule 21 and adopted by a growing number of other utility jurisdictions. For projects in California, Hawaii, New York, and other advanced interconnection states, UL 1741 SA listing is a utility interconnection requirement — not just a preferred specification.
For commercial projects, submit the utility interconnection application simultaneously with the building permit — not after construction is complete. Interconnection approval timelines for systems below 200 kW range from 30 days to 90 days depending on utility and jurisdiction; discovering a 60-day wait after the system is installed is the most preventable delay in commercial solar project commissioning.
8. Warranty, Liability, and Manufacturer Support: Risk Mitigation for Contractors and Designers
The warranty structure of a solar tile system determines where financial risk sits when a product fails or underperforms — and understanding that structure before signing a subcontract is fundamental to protecting your commercial exposure.
Product vs. Workmanship Warranty: Understanding the Boundary
Product warranty is the manufacturer’s responsibility: defects in materials, manufacturing quality, cell degradation above the stated rate, glass breakage under normal conditions, and failure to meet rated power output. Coverage periods: 25 عامًا for power output (minimum 80% of rated at year 25 for leading products), with physical integrity coverage typically matching or exceeding the power warranty period.
ضمان الصنعة is the installer’s responsibility: water-tightness of the installed assembly, fastening quality, flashing integrity at penetrations and transitions, and electrical connection quality. Coverage periods range from 5 to 10 years for most certified installer programs.
The dispute zone — where most warranty claims actually originate — is the interface between the two: a leak that may be attributable to either a defective flashing component (manufacturer’s product) or incorrect installation of a non-defective component (installer’s workmanship). Manufacturers that require certified installer certification partially close this gap, because certification typically means the manufacturer shares responsibility for installations where certified methods were followed correctly.
Risk mitigation for commercial contractors: Specify in your subcontracts that the roofing and solar subcontractors must carry manufacturer certification as a condition of contract, that all warranty documentation is submitted to the owner at project closeout, and that warranty period inspection access is provided to the manufacturer’s technical team. These three clauses eliminate the most common warranty dispute pathways.
Transferability for Commercial Asset Sales
Buildings change ownership. A solar tile system installed for a developer who sells the asset five years later must come with transferable warranties — or the buyer’s lender and due diligence team will flag it as a liability.
Confirm with the manufacturer:
- Whether the product and power warranties are transferable to subsequent building owners
- What documentation is required to effect the transfer (typically: installation records, commissioning report, monitoring system access credentials)
- Whether the workmanship warranty is transferable or terminates on the change of ownership
- Whether any transfer fee applies
For commercial assets, non-transferable warranties are a red flag in due diligence — they reduce the perceived value of the solar system in the asset sale and can create liability exposure for the original installer if not disclosed.
Manufacturer-Backed Performance Guarantees
Leading manufacturers offer performance guarantees backed by the manufacturer’s financial standing — the guarantee is only as strong as the company’s ability to honor it in year 20 or year 25. When specifying solar tiles for a 25-year performance expectation, evaluate the manufacturer’s:
- Longevity in market: Products from manufacturers with less than 10 years in commercial operation carry higher performance risk than those from established brands
- Third-party certification coverage: IEC 61215, IEC 61730, and UL 7103 certifications are issued by independent test bodies (TÜV, UL, Intertek) and represent verifiable performance standards, not marketing claims
- Financial backing: For major commercial projects, request a warranty bond or performance insurance policy from the manufacturer — particularly for systems over $500,000 in installed value
Responsiveness of Technical Support and Claims Processing
On commercial projects, a technical support response time of “5–10 business days” is not acceptable when a system fault is affecting building energy performance or a warranty dispute is delaying project closeout. Before specifying any solar tile product for a major project, test the manufacturer’s technical support responsiveness:
- Request project-specific technical documentation (structural calculations, NFPA 285 compliance letter, BIPV glass BIM family) and measure response time
- Confirm whether a dedicated technical account manager is assigned to the project or whether support goes through a generic call center
- Verify the claims processing procedure: how are replacement tiles ordered, what is the lead time, and who pays freight on warranty replacement?
Jia Mao BIPV supports commercial curtain wall and roofing projects with dedicated technical teams — providing structural calculation sheets, installation design guides, and certification documentation as part of the standard project support package. Explore the full commercial BIPV solar glass product range to confirm technical documentation availability for your project specification.
9. Procurement, Supply Chain, and Distribution: Logistics for Large-Scale Projects

A solar tile that cannot be delivered on time — in the right quantity, to the right specification, in packaging suitable for high-rise crane delivery — is not a viable specification, regardless of its technical merits. Procurement and logistics planning is part of product selection.
Lead Times and Volume-Order Scalability
Solar tile lead times in 2025 range from 8–12 weeks for standard products from established manufacturers to 14–20 weeks for custom-dimension or custom-color specifications. For commercial projects with fixed construction schedules, procurement must begin at the Design Development (DD) stage — not at Construction Documents (CD) and certainly not at the start of construction.
For projects requiring large quantities (above approximately 2,000 m² of BIPV glass or above 500 kW of solar tile capacity), confirm with the manufacturer that the required quantity is available from a single production batch. Visual color and performance uniformity within a large installation requires all tiles to come from the same batch run — orders filled across multiple batches carry a risk of visible color variation that cannot be corrected after installation.
From a supply chain perspective, the solar industry continues to experience sourcing complexity from trade policy changes, tariff adjustments, and regional distribution bottlenecks. Building material distributors and EPC firms should maintain minimum 8-week procurement lead buffers for standard products and 16-week buffers for custom specifications.
Regional Distribution Hubs and Import Compliance
For U.S. projects sourcing BIPV glass from international manufacturers, import compliance requirements include:
- CBP (U.S. Customs and Border Protection): Solar cell and module imports subject to Section 201 tariffs and, for Chinese-origin cells, additional Section 301 duties. The Uyghur Forced Labor Prevention Act (UFLPA) requires importers to document supply chain traceability for any product from Xinjiang region sourcing. Work with manufacturers who can provide full supply chain documentation.
- CE Marking (EU): Required for all BIPV products placed on EU markets, confirming compliance with EU construction products regulation (CPR) and applicable electrical standards.
- UKCA Marking (UK): Post-Brexit UK conformity assessment requirement for construction products — separate from CE marking and with its own notified body requirements.
Confirm with your manufacturer that all applicable import markings are in place and that country-of-origin documentation is available for customs entry. Missing documentation at port of entry can hold shipments for weeks.
Packaging and Handling Requirements for High-Rise Delivery
BIPV glass panels and large-format solar tiles are fragile, heavy, and expensive. High-rise crane delivery introduces impact and vibration risks that standard ground-level material handling does not. Specify:
- A-frame crating for glass-faced tiles and BIPV glass modules (panels must be stored and transported vertically, not flat)
- Minimum packing density per crate to prevent vibration between panels during crane lift
- Shock absorption material (foam corner protectors, anti-vibration dunnage) within each crate
- Inspection protocol at delivery: 100% visual inspection of each panel face before acceptance; document any cracking, delamination, or connector damage before the delivery vehicle departs
For high-rise projects, build 3–5% breakage overage into the procurement order — glass-faced BIPV products have a higher field breakage rate than conventional roofing due to the combination of fragility and complex installation conditions.
Co-Marketing and Specification Support for Material Brands
Building material distributors adding solar tile to their portfolio benefit most when the manufacturer provides active specification support, not just product data sheets. High-value manufacturer support includes:
- Specification language (CSI MasterFormat 07 XX XX) ready to insert into project specifications
- BIM objects and CAD details compatible with Revit and AutoCAD
- CPD (Continuing Professional Development) sessions for architect and engineer audiences
- Sample boards and physical tile samples for design office presentations
- Project-specific technical documentation (structural calculations, fire test reports, energy yield estimates) on request within 5 business days
Distributors who can deliver this support package alongside the physical product convert more specifications to orders — and retain those specification relationships across multiple projects.
10. Case Studies and Specification Roadmaps: From Design to Commissioning

Real projects with documented outcomes are the most persuasive tool in any commercial BIPV specification conversation. These four project types represent the scenarios most commonly encountered by contractors, EPCs, architects, and distributors working in the commercial BIPV market.
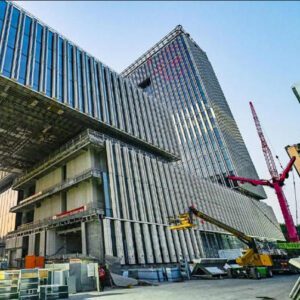
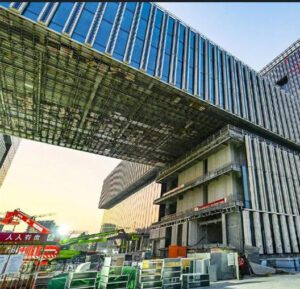
Case Study 1: High-Rise Mixed-Use Project — BIPV Curtain Wall and Rooftop Tile Integration
Project profile: 18-story mixed-use tower, 42,000 m² GFA, commercial ground floor and 16 floors of office/residential above, urban CBD location.
Solar specification: 1,200 m² south-facing BIPV glass curtain wall (40% VLT semi-transparent) on floors 4–14; 800 m² opaque BIPV glass on the mechanical level facade; 600 m² solar roof tiles on the 18th-floor terrace roof.
Energy design: The south facade at 150 kWh/m²/year annual irradiance generates approximately 180,000 kWh/year from the curtain wall zones. The terrace roof tiles at 180 Wp/m² generate approximately 85,000 kWh/year. Combined system: approximately 265,000 kWh/year — covering an estimated 18% of the building’s annual electricity consumption.
Key integration decisions:
- BIPV glass specified at NFPA 285-compliant configurations for an exterior wall assembly above 40 feet
- Microinverters specified for all facade zones due to inter-floor shading from adjacent structures
- Monitoring system integrated with building BMS via Modbus TCP/IP
- 15-week procurement lead initiated at Design Development stage; 5% glass overage ordered
Outcome: LEED Gold certification supported by the on-site renewable energy contribution. Building commanded a 4.2% rental premium versus comparable non-certified space in the submarket.
Case Study 2: Industrial Warehouse — Lightweight Solar Tile Solution over Metal Deck
Project profile: 18,500 m² logistics warehouse, single-story, metal deck roof structure designed for 3 lb/ft² dead load (asphalt roofing assumption), 12° pitch north-south orientation.
Solar specification: Thin-film PV laminates bonded directly to standing seam metal roofing panels — not a tile system. This project illustrates the importance of substrate-matched specification: the existing metal deck could not support the 8–15 lb/ft² dead load of conventional glass-faced solar tiles without structural reinforcement costing $320,000. Thin-film laminates at 1.5 lb/ft² resolved the structural constraint at zero remediation cost.
Energy design: 4,200 m² of thin-film laminate at approximately 80 Wp/m² installed capacity = 336 kWp. Annual yield at 1,050 kWh/kWp (temperate climate) = approximately 353,000 kWh/year — covering approximately 35% of the warehouse’s annual electricity consumption.
Key lessons: Structural assessment before product selection, not after. On industrial metal deck roofs, verify dead-load capacity before assuming conventional tile products are viable — and consider thin-film laminate as the appropriate product category when structural constraints apply.
Case Study 3: Luxury Residential Community — Aesthetic Consistency and Developer Branding
Project profile: 48-home luxury residential community, all homes with south-facing primary roof slopes at 6:12 pitch, HOA design guidelines requiring uniform roofing material appearance.
Solar specification: Premium interlocking slate-profile solar tiles across all 48 homes; matching non-solar dummy tiles on north-facing and shaded zones. Color batch certification required for all tiles across the development to ensure visual uniformity.
Key specification decisions:
- Single production batch specified for the entire community development (ordered with 10-week procurement lead after site plan approval)
- ΔE ≤ 1.8 color tolerance specified in the manufacturer supply agreement
- Individual tile replacement commitment documented in the project warranty package before installation began
- Physical 8 m² sample installation completed on the first home before the balance of the community order was shipped
Outcome: 100% HOA design approval on first submission. Developer used the solar tile specification as a marketing differentiator, with the net-zero-ready homes commanding an average $68,000 premium over comparable non-solar homes in the same submarket. Community solar marketing featured prominently in the developer’s ESG reporting.
Case Study 4: Public Infrastructure — Compliance with Municipal Sustainability Mandates
Project profile: Municipal civic center, 8,200 m² building with a mandate to meet net-zero energy operational standards by 2027 under the city’s Climate Action Plan.
Solar specification: 2,800 m² of BIPV glass skylight and south-facade curtain wall + 1,400 m² of solar tile on occupied terrace roofs. System designed to generate 100% of the building’s annual electricity consumption (net annual basis).
Key compliance requirements:
- Public procurement requirements mandated third-party-certified product specifications (IEC 61215, IEC 61730, IEC 63092-1 for BIPV)
- Performance bond required from the solar tile manufacturer covering 25-year output guarantee
- All import documentation (country of origin, supply chain traceability) submitted as part of the procurement compliance package
- LEED Zero Energy certification target required on-site generation ≥ 105% of annual building energy consumption (the 5% buffer accounting for export metering inaccuracies)
Outcome: System commissioned ahead of the 2027 mandate deadline. Annual generation of approximately 620,000 kWh against building annual consumption of 590,000 kWh — achieving net-zero and qualifying for LEED Zero Energy certification. Municipal project became a showcase reference for regional BIPV specification adoption.
ROI and Incentive Reference: Key Financial Data for Commercial Solar Tile Projects
| Financial Factor | Residential (8 kW) | Commercial (200 kW BIPV Glass) | Public Infrastructure |
|---|---|---|---|
| Gross System Cost | $32,000–$56,000 | $900,000–$1,400,000 | $2.5M–$4M |
| Material Substitution Credit (roofing offset) | $10,000–$18,000 | $180,000–$280,000 | $400,000–$600,000 |
| Net Pre-Incentive Cost | $22,000–$38,000 | $620,000–$1,120,000 | $2.1M–$3.4M |
| Federal ITC (Section 48E, commercial — 30%) | N/A (residential only, expired after 12/31/2025) | $186,000–$336,000 | $630,000–$1,020,000 |
| MACRS 5-yr Depreciation Benefit (est.) | N/A | $68,000–$112,000 | N/A (public owner) |
| Net Effective Cost After Incentives | $22,000–$38,000 | $366,000–$672,000 | $2.1M–$3.4M |
| Annual Energy Value | $1,300–$1,900 | $38,000–$60,000 | $95,000–$160,000 |
| Simple Payback Period | 12–20 yr | 6–18 yr | 13–36 yr |
| 25-yr Cumulative Savings | $38,000–$58,000 | $1.1M–$1.9M | $2.8M–$4.8M |
ITC Update (as of September 2026): The commercial ITC (Section 48E) remains available for commercial solar projects. Under the legislation signed in 2025, commercial projects that began construction before July 4, 2026 qualify for the credit. Projects placed in service by December 31, 2027 may still access the credit under the begin-construction rule. Confirm current eligibility with a qualified tax professional. The residential credit (Section 25D) expired for systems placed in service after December 31, 2025. For current state-level programs, use the DSIRE Database — it is updated in real time as state programs open, modify, and close.
Glossary of Key Terms
BIPV (Building-Integrated Photovoltaics): PV technology embedded directly into the building envelope — replacing conventional roofing, glazing, or cladding — rather than mounted on top of it. Solar roof tiles are a subset of BIPV.
BAPV (Building-Applied Photovoltaics): Conventional rack-mounted solar panels installed on top of an existing roof or structure. Lower cost, simpler installation, but no material substitution function.
STC (Standard Test Conditions): Laboratory test conditions for solar modules: 1,000 W/m² irradiance, 25°C cell temperature, AM 1.5 spectrum. Nameplate power ratings are always at STC.
NOCT/NMOT (Nominal Operating Cell Temperature / Nominal Module Operating Temperature): More realistic operating conditions: 800 W/m², 20°C ambient, 1 m/s wind. Output at NOCT is typically 10–15% below STC.
Temperature Coefficient of Power (Pmax): The percentage decrease in module output per degree Celsius of cell temperature above 25°C. Lower absolute value = better hot-climate performance.
VLT (Visible Light Transmittance): Percentage of visible daylight transmitted through a glazing product. Relevant for BIPV glass: 0% = fully opaque; 40% = lightly tinted office glass.
SHGC (Solar Heat Gain Coefficient): Fraction of solar heat entering through glazing. Lower SHGC reduces cooling loads — a building energy performance factor for BIPV glass specifications.
ITC (Investment Tax Credit): 30% federal tax credit on the eligible cost of commercial solar energy systems under IRA Section 48E, through 2032.
MACRS (Modified Accelerated Cost Recovery System): U.S. federal depreciation schedule allowing commercial solar assets to be fully depreciated over 5 years, providing additional tax benefit beyond the ITC.
NEC 690: National Electrical Code article governing all PV system design and installation in the U.S. — wiring, overcurrent protection, rapid shutdown, arc-fault detection, grounding.
Rapid Shutdown (NEC 690.12): Code requirement that solar system conductors outside the array boundary de-energize to ≤30V within 30 seconds of shutdown initiation — a firefighter safety requirement.
MLPE (Module-Level Power Electronics): Microinverters or DC power optimizers installed at each individual tile/module, maximizing output under partial shading and enabling individual module monitoring.
Performance Ratio (PR): Actual system output divided by theoretical maximum output, accounting for temperature, shading, wiring, and inverter losses. Well-designed solar tile systems achieve PR 0.75–0.85.
NFPA 285: Standard fire test method for evaluating the fire propagation characteristics of exterior wall assemblies — required for commercial buildings above 40 feet with combustible exterior elements.
IEC 61215: International standard for PV module design qualification and type approval — covers performance testing, durability, and hail impact resistance.
IEC 63092-1: The BIPV-specific product standard (Building-Integrated Photovoltaics — Part 1) covering requirements for BIPV products incorporated into building envelope functions.
Frequently Asked Questions (FAQs)
1. How do solar roof tiles compare to traditional PV panels in terms of $/kW and lifecycle cost?
Solar roof tiles carry a higher installed cost per watt — typically $3.80–$8.00/W versus $2.50–$3.50/W for conventional rack-mounted panels. However, the correct comparison on projects with a roofing component is the combined cost: solar tiles versus (conventional roofing + conventional solar panels). On projects where the roof is being replaced or newly built, the material substitution credit reduces the effective tile premium to 15–30% of the gross tile cost — narrowing the gap to a few dollars per watt. Over a 25-year lifecycle, well-maintained solar tiles with a 0.5%/year degradation rate and a 30-year physical service life may outperform rack-mounted panels on lifecycle cost when the avoided roofing replacement in year 20–25 is included in the analysis.
2. Can solar tiles be installed on curved or complex roof geometries common in modern architecture?
Yes, with product-specific limitations. Standard rectangular tiles require flat or near-flat facets — they cannot conform to compound curves. For single-curvature surfaces (barrel vaults, curved dormers), some manufacturers provide custom-cut edge tiles that step around the curve. For compound-curved surfaces, BIPV thin-film laminates bonded to flexible substrates, or custom-format BIPV glass engineered to the specific curve geometry, are the appropriate solutions. Jia Mao BIPV manufactures custom-dimension BIPV glass panels for non-standard facade configurations — a common requirement on contemporary commercial architectural projects.
3. What structural assessments are required before specifying solar roof tiles on a commercial building?
A licensed structural engineer must perform a dead-load analysis confirming the existing or proposed framing can carry the solar tile system weight (typically 8–15 lb/ft² for glass-faced tiles, plus live loads per ASCE 7-22) and wind uplift forces at fastening points per local wind design requirements. For existing buildings, the assessment also covers deck condition, framing member integrity, and connection capacity. The output is a PE-stamped structural report that serves both as the engineer’s design basis and as the permit submission document. Budget $500–$2,500 for residential structural reviews; $2,000–$8,000 for commercial assessments.
4. Are there fire safety concerns when integrating solar tiles into high-rise facades?
Yes — and they are addressable if you specify correctly. The solar tile product itself typically carries a Class A fire rating (ASTM E108 / UL 790). For commercial buildings above 40 feet, the complete exterior wall assembly — including the BIPV element, substrate, framing, insulation, and any combustible components — must comply with NFPA 285, which evaluates fire propagation through the wall system. A tile that passes Class A in isolation may still require a NFPA 285-compliant assembly configuration for high-rise use. Request the manufacturer’s NFPA 285 assembly test report for the specific configuration you are specifying — not just a statement that the product is NFPA 285 compliant.
5. How do micro-cracks in integrated PV cells affect long-term performance and warranty claims?
Micro-cracks in PV cells typically develop from mechanical stress — impact, foot traffic on installed tiles, thermal cycling, or improper handling during installation. Individual micro-cracks may produce minimal immediate output loss, but interconnected crack patterns or cracks in multiple cells within a module create measurable resistance increases that degrade output and can create hot spots (localized overheating) that accelerate further degradation. EL (electroluminescence) imaging — a diagnostic technique performed after installation — identifies micro-cracked cells invisibly before they progress to measurable output loss. For commercial projects, specify an EL inspection at commissioning and include micro-crack findings in the baseline performance documentation. Warranty claims arising from micro-cracks require documentation distinguishing manufacturing defects (manufacturer’s responsibility) from installation or post-installation damage (installer’s responsibility).
6. What are the maintenance requirements for solar roof tiles in hard-to-access installations?
For installations on high-rise facades or inaccessible roof zones, maintenance access planning must be part of the original specification — not an afterthought. Requirements include: annual thermal drone inspections (IR thermography at full array coverage, identifying hotspots indicating cell damage or connection failures); string-level monitoring alerts configured to flag output deviation >5% from P50 baseline; semi-annual visual inspection of perimeter flashings, edge tiles, and junction box access covers (via boom lift or rope access team, as appropriate). Cleaning requirements depend on local soiling rates — typically 1–4 times per year in urban environments using pH-neutral solution and soft brushes at below 40 psi water pressure.
7. Can solar tiles be combined with green roofs or solar shading systems?
Solar tiles and green roofs serve different environmental functions — solar tiles require direct sun exposure, while extensive green roof media and vegetation create a shading layer that eliminates solar tile viability below it. On buildings where both green roof and solar generation are design objectives, the typical approach is zone segregation: solar tiles on the high-sun zones (south-facing, elevated, or mechanically screened areas) and green roof on the lower-yield or structurally reinforced zones. Solar shading systems (louvres, overhangs) on facade-integrated BIPV installations can be designed to simultaneously reduce direct gain during peak summer while maintaining meaningful diffuse-light energy generation year-round — a design optimization that requires irradiance simulation (PVsyst or HelioScope) to quantify the shading-generation trade-off.
8. How do I coordinate between the roofing subcontractor, electrical team, and PV manufacturer during installation?
The most effective coordination tool is an Interface Responsibility Matrix (IRM) — a document (typically one to two pages) that assigns each installation task to a specific trade (roofing, electrical, or GC), defines hold points where one trade must stop and the next must inspect before proceeding, and specifies the documentation required at each milestone. Create the IRM at the pre-construction kick-off meeting and attach it to both subcontracts. The critical rule: the electrical conduit rough-in and junction box placement must be complete and inspected before the waterproof membrane goes down — not after. Any deviation from this sequence adds days of rework and waterproofing liability.
9. Are there third-party certifications (e.g., ICC-ES, CSI) that validate system performance and code compliance?
Yes. The standard third-party certification stack for U.S. commercial solar tile projects: UL 7103 (integrated BIPV roofing system — combines PV safety, fire, and structural testing in a single listing), IEC 61215 (PV module design qualification and type approval), IEC 61730 / UL 61730 (PV module safety qualification), and Class A under ASTM E108. For BIPV glass in commercial curtain walls: IEC 63092-1 (BIPV-specific product standard) and NFPA 285 assembly compliance. ICC-ES (International Code Council Evaluation Service) reports provide code compliance documentation for jurisdictions using ICC model codes — request the manufacturer’s ICC-ES report number and verify it is current (not expired) before including it in a permit submission. TÜV SÜD و UL are the most widely recognized third-party certification bodies for solar tile products in commercial applications.
10. What design software tools support layout, energy yield, and structural load modeling for solar tiles?
- PVsyst: Industry standard for bankable energy yield simulations. Handles shading analysis, string design, and monthly production profiles. Required for commercial project financing documentation and acceptance testing above approximately 100 kW.
- HelioScope: Cloud-based commercial solar design tool with automatic layout, sub-minute simulations, and module-level performance calculations. Faster workflow than PVsyst for standard commercial projects; generates proposal-quality reports directly.
- NREL PVWatts: Free web tool for rapid feasibility-stage yield estimates. Suitable for client conversations and preliminary ROI modeling; not suitable for final engineering design or financing documents.
- Autodesk Revit: BIM modeling platform; request manufacturer BIPV Revit families before design development begins. Missing families at the CD stage cause avoidable delays.
- ASCE 7 load calculation tools: Most structural engineers use dedicated structural analysis software (RISA, RAM, Tekla) rather than generic spreadsheets for wind uplift and snow load calculations on commercial projects.
11. How do solar roof tiles perform in extreme weather — hurricanes, heavy snow, or desert heat?
Hurricane-zone performance depends on wind rating certification and fastening pattern compliance with local wind design requirements. For projects in ASCE 7-22 Wind Zone 4 (130+ mph design wind speed), specify products with UL Class 90 or equivalent wind uplift certification for the complete assembly — not just the tile in isolation. For heavy snow loads, specify a minimum 4:12 roof pitch (steeper slopes shed snow faster), confirm the structural framing is rated for ground snow load per ASCE 7-22 Table 7.2-1, and select tiles with Class 4 hail ratings that handle freeze-thaw cycling. For desert heat (Phoenix, Las Vegas, Riyadh), prioritize low temperature coefficient (-0.30%/°C or better), ensure junction boxes are rated for ambient temperatures ≥ 60°C, and specify IP67 or higher moisture ingress protection on all exterior electrical components.
12. Can building material distributors offer bundled solutions with insulation, underlayment, and mounting?
Yes, and the bundled solution model is increasingly a competitive advantage for distributors entering the BIPV market. A complete system package — solar tiles + manufacturer-specified underlayment + compatible insulation + fastening hardware + compatible inverter — reduces the specifier’s sourcing burden, ensures component compatibility (critical for warranty compliance), and creates a single point of technical accountability. Distributors who offer pre-configured system packages with manufacturer-coordinated warranty documentation convert more specifications to orders and maintain stickier relationships than those selling tiles as a standalone commodity. For distributors building solar tile system packages, confirm compatibility at the product level: using non-approved underlayment or insulation beneath a solar tile system frequently voids the manufacturer’s weather warranty.
13. What training or certification programs are available for installation crews?
- GAF EnergyPRO: Manufacturer-run certification for roofing contractors installing GAF Timberline Solar. Covers installation method, electrical interface, and warranty requirements. Widely available across the U.S.
- Tesla Solar Roof: Factory-based certification; only Tesla-certified crews can install and warranty the product. Geographic coverage limited to Tesla’s installation network.
- CertainTeed SELECT ShingleMaster: Extension covering CertainTeed Solstice solar tile installations for existing certified roofers.
- NABCEP (North American Board of Certified Energy Practitioners): Industry credential for solar PV installers covering electrical design, NEC compliance, system commissioning, and safety — not product-specific but widely respected by AHJs and project owners as a baseline installer competency credential.
- OSHA 10/30 Construction Safety: Required by most commercial general contractors for crew safety compliance on construction sites.
14. How do I handle warranty claims when multiple systems (roofing and electrical) are integrated?
Establish a warranty responsibility matrix at project closeout — a document signed by the GC, roofing subcontractor, electrical subcontractor, and manufacturer’s representative that maps specific failure types to responsible parties. For the most common dispute scenario (a leak at a tile/penetration interface), the matrix should specify: the agreed diagnostic procedure (e.g., water test before any disassembly), the party responsible for diagnostic cost if the fault origin is indeterminate, and the arbitration procedure if parties disagree. Pre-negotiating this matrix before warranty disputes arise is significantly easier than negotiating it after a claim is in progress.
15. Are there incentives or tax credits available for commercial solar tile installations?
For commercial buildings in the U.S., the Federal Investment Tax Credit (Section 48E) provides a 30% credit on the eligible installed cost of the solar tile system — including both the PV components and the roof integration elements that have solar functionality. Additional bonuses (domestic content, energy community) can increase the effective credit to 40–50% for qualifying projects. The MACRS 5-year depreciation schedule provides an additional tax benefit equivalent to approximately 10–15% of system cost on a net present value basis. The 179D Energy-Efficient Commercial Buildings Deduction (up to $5.00/ft² for buildings meeting energy performance targets) applies to the broader building energy system, of which the solar tile installation may be a component. For state and local incentives, the DSIRE Database is the authoritative source — updated in real time with active programs by state, utility, and incentive type.
Solar Roof Tiles as a High-Value Building Envelope Solution
For contractors, EPCs, architects, distributors, and design institutes, solar roof tiles are not simply an energy product — they are a specification-grade building envelope component that must be evaluated, procured, installed, and maintained with the discipline that commercial building performance demands.
The 10-point framework in this guide — from performance benchmarking through procurement logistics to case study documentation — gives you the structure to make that evaluation rigorously. The key principles for every project team:
Apply the performance comparison at the project level, not the product level. The right metric is always the combined roofing-plus-energy cost against the alternative of separate conventional roofing and separate solar — not tiles versus panels as isolated products.
Resolve structural, waterproofing, electrical, and aesthetic decisions at Schematic Design, not at Design Development or Construction Documents. The cost of late-stage coordination failures on commercial BIPV projects routinely exceeds $40,000–$90,000 in change orders and delays.
Specify to certifications, not to marketing claims. IEC 61215, IEC 61730, UL 7103, NFPA 285 compliance, and IEC 63092-1 for BIPV glass are verifiable, third-party-confirmed standards. Request actual test certificates and confirm their currency before including any product in a commercial specification.
Plan procurement at Design Development, not at Construction Documents. Standard products need 8–12 weeks; custom specifications need 14–20 weeks. Missing these lead times on a fixed-schedule commercial project creates cost and program pressure that erodes the margin that made the solar tile specification attractive in the first place.
The right solar tile solution — selected with structured evaluation criteria and procured with adequate planning — reduces interfaces, accelerates timelines, and strengthens your competitive edge in the sustainable building market. It delivers a building envelope that works as a roof, as a power plant, and as a differentiating architectural asset — simultaneously and for 25+ years.
For project-specific technical consultation, product specifications, custom BIPV glass configurations, and commercial-scale procurement support, explore Jia Mao BIPV’s full commercial BIPV product range — covering photovoltaic glass curtain wall, BIPV roof tile, and semi-transparent glass solutions engineered for commercial project requirements.
This guide is intended for professional use by curtain wall/roofing general contractors, specialized roofing contractors, photovoltaic EPC/energy service providers, building material brands and distributors, architects, engineering consultants, and design institutes. All cost, performance, and incentive data should be verified against current manufacturer specifications, local code requirements, and professional tax advice before use in project specifications, client proposals, or financial models.