
The Shift from Passive to Active Enclosures
For most of the twentieth century, a building’s facade had one job: keep the weather out. Glass reflected sunlight. Steel mullions held the glass. Concrete slabs bore the load. The envelope was a boundary — a line between inside and outside — and that was enough.
That definition is now obsolete.
Net-zero carbon mandates are accelerating across every major construction market. In the United States, California’s Title 24 energy code and ASHRAE 90.1 have raised minimum envelope performance requirements with each revision cycle. In the United Kingdom, Part L of the Building Regulations now requires new commercial buildings to demonstrate a 27% reduction in carbon emissions compared to the 2013 baseline. The EU’s Energy Performance of Buildings Directive (EPBD) mandates nearly zero-energy building (NZEB) standards for all new buildings from 2021. Across the Gulf, Estidama, Dubai’s Green Building Regulations, and LEED mandates are reshaping high-rise specification in a region that builds more curtain-walled commercial floor area per year than most continents.
At the same time, ESG reporting has moved from investor relations footnote to board-level obligation. For institutional real estate owners, asset managers, and corporate occupiers, a building’s operational carbon data now appears in annual reports, financing covenants, and sustainability disclosures. The facade’s thermal performance, solar heat gain coefficient, and energy contribution are no longer just engineering inputs — they are financial disclosures.
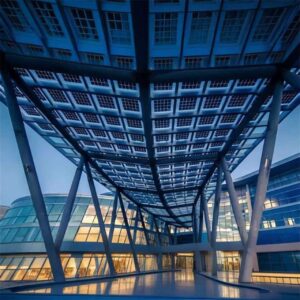
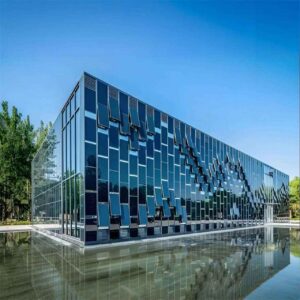
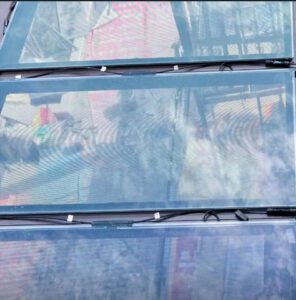
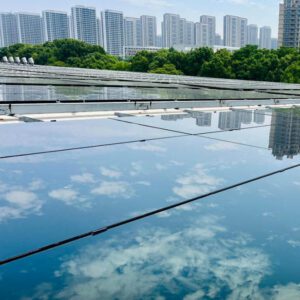
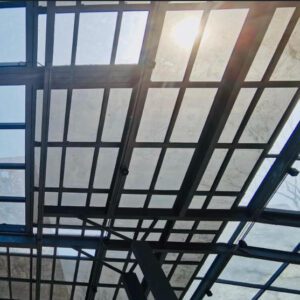
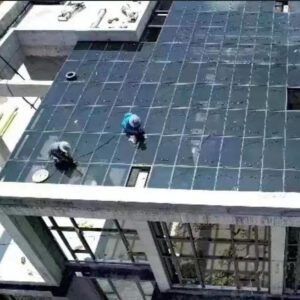
Into this context enters Building-Integrated Photovoltaics — or BIPV. Rather than mounting solar panels on top of a completed building, BIPV embeds photovoltaic cells directly into the building’s skin: curtain wall glazing, spandrel panels, roofing membranes, canopies, and cladding. The envelope stops being a cost line and starts being a revenue line.
According to Grand View Research, the global BIPV market was valued at $23.67 billion in 2023 and is projected to reach $89.8 billion by 2030, growing at a CAGR of 21.2%. That is not slow adoption — that is a technology reaching the steep part of its growth curve. The professionals who understand how to design, specify, supply, and install BIPV today are the ones writing the bids, winning the contracts, and building the benchmarks for the decade ahead.
This guide is written for those professionals.
BIPV 101: What It Is (and What It Isn’t)
BIPV vs. BAPV — The Distinction That Changes Everything
The most important concept to get right before you specify, price, or install anything is the difference between BIPV و BAPV (Building-Applied Photovoltaics).
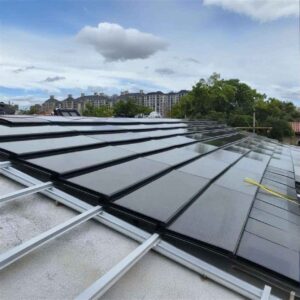
BAPV is the solar panel on the roof. It is mounted on a rack, attached to a completed roofing system, and is — from a building perspective — an add-on. Remove it and the building still functions as designed. The roof still waterproofs. The facade still performs. BAPV is additive.
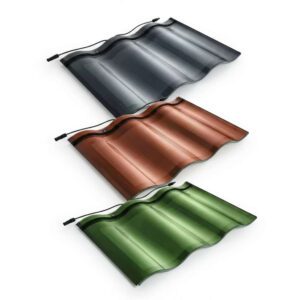
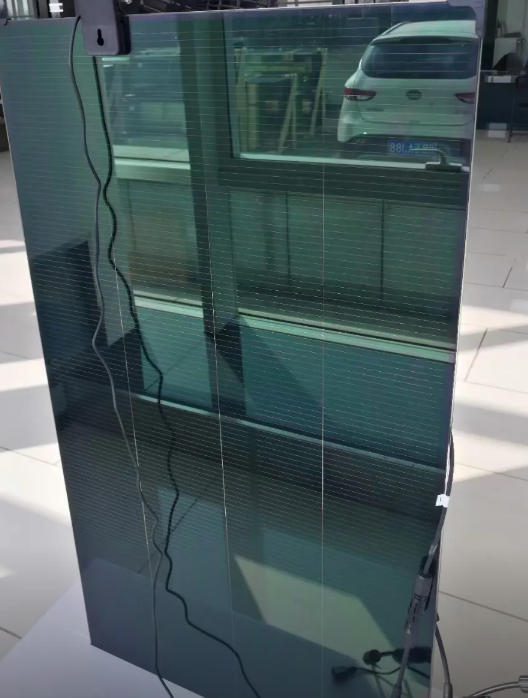
BIPV is structurally and functionally integrated into the building envelope. The BIPV glass panel is the curtain wall glazing. The BIPV roofing tile is the weatherproofing membrane. Remove it and you have a hole in the building. BIPV is substitutive — it replaces a building material while adding energy generation.
This distinction has profound commercial implications. In a BIPV project, the cost of the PV system must be compared not to the cost of a standalone solar installation but to the cost of the conventional material it replaces plus a separate solar installation. When you do that math correctly, BIPV’s cost premium — typically 2–3× standard architectural glass — often narrows to 30–60% net incremental cost after crediting the displaced conventional material.
Core Components of a BIPV Curtain Wall System
| Component | الوظيفة | Technical Note |
|---|---|---|
| PV Laminate | Generates DC electricity from solar irradiance | Crystalline silicon, thin-film (CdTe, CIGS), or amorphous silicon (a-Si) |
| Glass Substrate | Structural support, weatherproofing, aesthetics | Typically laminated safety glass (2× heat-strengthened or 2× tempered) |
| EVA Encapsulant | Seals and protects PV cells within laminate | Ethylene-vinyl acetate — susceptible to moisture infiltration at edge seals |
| Junction Box | Electrical connection point per module | Mounted on rear face; must be accessible without dismounting glass |
| Curtain Wall Framing | Transfers structural and wind loads to building | Stick-frame or unitized; requires conduit integration for DC wiring |
| String Inverter / Microinverter | Converts DC to AC for building use or grid export | Microinverters eliminate series-string shading loss; add ~$0.15–0.25/W |
| Monitoring System | Tracks energy yield and flags faults | BACnet or Modbus integration with BMS for centralized dashboard |
Key Performance Metrics: What to Evaluate When Comparing Products
الكفاءة — The percentage of incident solar radiation converted to electricity. Crystalline silicon BIPV modules: 18–24%. Thin-film (CdTe): 16–22%. Amorphous silicon: 6–12%. Higher efficiency means more watts per square meter — critical when facade area is limited.
Transparency (VLT — Visible Light Transmittance) — The percentage of visible light that passes through the glazing. Higher VLT = more daylight, less power. A 10% VLT unit generates roughly 3–4× more power per m² than a 50% VLT unit of equivalent area. Specify VLT per zone based on interior occupant requirements, not as a single facade-wide value.
Thermal Performance — Expressed as U-value (heat loss, W/m²·K) and g-value (solar heat gain coefficient, or SHGC). A well-specified BIPV curtain wall unit achieves g-values of 0.15–0.30 — substantially better than clear glass at 0.86 — because PV cells absorb radiation that would otherwise enter as heat. This reduces cooling loads and HVAC sizing requirements.
المتانة — Per IEC 61215 (crystalline) or IEC 61646 (thin-film), modules undergo thermal cycling, humidity-freeze, UV exposure, and mechanical load tests. For curtain wall applications, specify modules tested to IEC 61730 (safety qualification) and verify the laminate edge seal warranty explicitly, not just the power output warranty.
Industry Insight: A south-facing BIPV glass facade in a temperate climate generates approximately 80–150 kWh per square meter per year, depending on cell density, transparency, and local irradiance. East- and west-facing facades yield 60–70% of south-facing output. North-facing facades in the northern hemisphere generate 20–30% and are rarely economically justified on output alone.

10 Real-World Case Studies: Global High-Impact BIPV Projects
These are not concept renders. Each project below is built, commissioned, and generating data. The numbers are real — which is exactly why they matter for your next bid or design review.
1. The Edge, Amsterdam — 6,500 m² of Integrated Solar, 70% Less Energy Than Typical Office
Developer/Architect: OVG Real Estate / PLP Architecture | Location: Amsterdam, Netherlands | Use: Commercial office, 102,000 m²
The Edge is consistently ranked among the world’s most sustainable office buildings. Its south-facing facade integrates approximately 6,500 m² of high-efficiency solar panels across roof and curtain wall surfaces. The result: the building consumes 70% less electricity than a conventional comparable office, powered by a combination of BIPV generation, geothermal heat exchange, and an intelligent building management system that optimizes energy use in real time.
What made it work: The design team integrated solar modeling from schematic design stage, not as a late-stage retrofit. String inverter architecture was coordinated with the curtain wall fabricator during shop drawing development, eliminating the conduit retrofitting that plagues late-stage BIPV decisions on other projects.
Stakeholders: Deloitte (anchor tenant), OVG Real Estate, PLP Architecture, BREEAM assessor. The Edge achieved BREEAM Outstanding with a score of 98.36% — the highest ever awarded at the time of completion.
2. Bullitt Center, Seattle — 30% More Energy Generated Than Used Over 10 Years
Developer: Bullitt Foundation | Architect: Miller Hull Partnership | Location: Seattle, WA, USA | Use: Commercial office, 4,831 m² (52,000 sq ft)
Seven well-respected developers told the Bullitt Foundation a point blank: a six-story office building powered entirely by the sun was impossible in Seattle. Over ten years, the Bullitt Center proved them wrong — by a margin.
From 2013 to 2023, the Bullitt Center generated 2,475,021 kWh of electricity — 551,481 kWh more than the building and its occupants used for all purposes. That surplus is equivalent to powering 41 Seattle homes for a year. Its Energy Use Intensity (EUI) is 16 kBtu/ft²/year, against a U.S. office building average of 116 — an 86% reduction.
The rooftop BIPV canopy — 575 panels across 1,300 m² (14,000 sq ft) — generates approximately 230,000 kWh per year. The building also collects all rainwater, treats it to potable standard, and has operated net-positive for water across its first decade.
Key construction challenge: Seattle’s climate — overcast skies, low winter sun angle — was the core objection to the project’s viability. The design response was an aggressive reduction in energy demand (EUI of 16 vs. code-minimum ~70) so that the available solar yield was sufficient to cover net annual consumption even in suboptimal conditions. The lesson: BIPV output targets must be set against a demand reduction baseline, not a conventional building’s energy load.
3. Cirque du Soleil Headquarters, Montreal — Custom Colored BIPV with Thermal Optimization
Architect: KANVA + Jodoin Lamarre Pratte | Location: Saint-Michel, Montreal, Canada | Use: Corporate headquarters, creative production facility
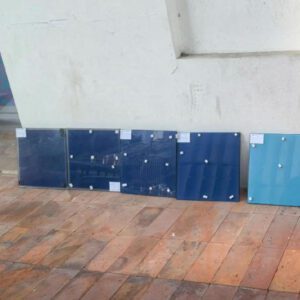
The Cirque du Soleil headquarters presented an unusual BIPV challenge: the client required a facade that was visually expressive and brand-coherent — not a sea of uniform blue-black panels. The design team worked with the BIPV manufacturer to specify custom-colored laminated PV glass panels that integrate with the facility’s distinctive architectural identity.
The thermal design paired BIPV glazing with high-performance insulation in opaque wall sections, reducing heating loads in a climate where Montreal averages −10°C in January. The BIPV layer contributes to both direct energy generation and reduced solar heat gain in summer — a meaningful dual benefit in a continental climate with significant cooling loads from July to September.
Key lesson for distributors: Custom color BIPV requires specifying entire production batches from a single manufacturing run to ensure color consistency across large facade surfaces. This is a supply chain planning requirement, not an aesthetic preference — and it significantly affects lead times and inventory strategy.
4. Solar Strand, University at Buffalo — BIPV Canopy as Educational Infrastructure
Client/Architect: University at Buffalo / SWBR Architects | Location: Buffalo, NY, USA | Use: Academic campus, outdoor pedestrian infrastructure
The Solar Strand is a 1.1-kilometer BIPV canopy running through the University at Buffalo’s north campus. It serves simultaneously as pedestrian shelter, outdoor classroom, and distributed energy generation asset — producing over 750,000 kWh per year to offset campus electricity demand.
This project is instructive for contractors and EPC providers entering the BIPV canopy and shade structure market: the interface between photovoltaic performance and structural engineering at pedestrian level involves specific IBC occupancy load requirements, impact resistance glazing standards, and electrical rapid shutdown protocols (NEC 690.12) that differ from curtain wall applications. The project demonstrates that BIPV is not a single product category — it is a family of applications, each with distinct technical requirements.
5. One Angel Square, Manchester — Double-Skin Facade, 50% Energy Reduction, BREEAM Outstanding
Client: Co-operative Group | Architect: 3DReid | Structural/MEP Engineering: Buro Happold | Location: Manchester, UK | Use: Corporate headquarters, 53,000 m²
One Angel Square achieved a BREEAM Outstanding rating with a score of 95.16% — the highest score for a completed building in the world at time of completion. It consumes 50% less energy than the UK national baseline for office buildings.
The double-skin facade is the building’s central passive performance strategy: an outer skin of low-iron glass creates a thermal buffer zone that preheats incoming ventilation air in winter and enables natural cooling in summer, dramatically reducing HVAC load. Integrated PV elements in the spandrel zone contribute to energy generation while the double-skin cavity provides structural clearance for electrical conduit routing — a detail that significantly simplified the BIPV installation interface management.
Key takeaway for contractors: The double-skin cavity is one of the most effective BIPV integration strategies from an installation complexity standpoint. It provides space for junction boxes, conduit, and service access without compromising the exterior aesthetic or the weatherproofing line.
6. BIPV Office Building, Shanghai — Urban High-Rise with Modular BIPV Panels
Research Partner: Tongji University / Shanghai BlueSun | Location: Shanghai, China | Use: Commercial office high-rise
This project, developed in collaboration between Tongji University and Shanghai BlueSun, served as a full-scale test bed for modular BIPV curtain wall panels on a high-rise building in a dense urban environment. The modular system — where BIPV units are pre-assembled in factory conditions with electrical connections made before delivery to site — significantly reduced on-site installation complexity and quality control variability.
Monitoring data confirmed annual energy generation in line with simulated predictions, validating the use of PVsyst for facade orientation modeling in the context of significant urban shading from adjacent towers. For EPC providers working in Asian high-density urban markets, this project demonstrates that inter-building shading analysis is a critical step before any facade BIPV system can be financially validated.
7. Powerhouse Brattørkaia, Trondheim — Energy-Positive at 63°N Latitude
Architect: Snøhetta | Location: Trondheim, Norway | Use: Commercial office, 18,000 m² | Completed: 2019
Trondheim sits at 63° North latitude — where winter daylight is measured in hours, not the generous sun angles of Central Europe or the American Sun Belt. The conventional assumption is that this far north, solar energy is a marginal contribution at best.
Powerhouse Brattørkaia demolished that assumption. Its skewed, pentagonal roof and upper facade carry approximately 3,000 m² of solar panels, generating over 500,000 kWh annually — more than twice the building’s daily electricity consumption. On average, Powerhouse Brattørkaia produces more than twice as much electricity as it consumes, and supplies renewable energy to neighboring buildings, electric buses, cars, and boats through a local microgrid.
The building achieved BREEAM Outstanding certification. The architectural strategy — a steeply angled south-facing roof maximizing panel angle relative to the low winter sun — is directly applicable to any commercial project in northern European or northern U.S. / Canadian latitudes where architects or clients have dismissed BIPV on the basis of geographic constraints.
Key data point for EPC providers: When a project reduces its base energy demand to NZEB levels (Powerhouse Brattørkaia targets well below 40 kWh/m²/year), the bar for BIPV to achieve net-positive status drops dramatically. The energy strategy is a system — demand reduction and supply generation must be co-designed from day one.
8. Al Bahr Towers, Abu Dhabi — Dynamic Shading with Integrated PV Logic
Architect: Aedas | Location: Abu Dhabi, UAE | Use: Government office towers, 2 × 25 stories
The Al Bahr Towers are among the most photographed adaptive facade buildings in the world. Their defining feature is a dynamic mashrabiya — a parametrically designed external shading screen of 2,098 umbrella-like elements (1,049 per tower), each weighing approximately 1.5 tonnes and actuated to open and close in response to the sun’s position throughout the day.
The system reduces solar heat gain by up to 50% — a critical energy benefit in Abu Dhabi, where cooling accounts for 60–70% of a commercial building’s total energy use. While the primary function of the mashrabiya is shading rather than direct power generation, the project’s engineering principles — dynamic response to solar geometry, coordinated structural and electrical integration at the facade — directly inform the design logic of active BIPV curtain walls in high-solar-gain climates.
For contractors in the Gulf: The Al Bahr project demonstrated that dynamic facade elements at this scale are constructable, maintainable, and — when properly designed — do not create unacceptable maintenance burdens. The actuator system maintenance interval is approximately 24 months, with component access designed into the facade track system from day one.
9. The Crystal, London — All-Electric Building, 20% of Energy from PV
Client/Developer: Siemens | Architect: WilkinsonEyre | Location: Royal Victoria Docks, London, UK | Use: Exhibition centre and smart city showcase
The Crystal was commissioned by Siemens as a demonstration of sustainable urban technologies — and it delivers on that mandate with hard numbers. The building is 100% electric, consuming no fossil fuels on site. Roof-mounted photovoltaic panels covering 20% of the roof surface produce approximately 20% of the building’s total electricity consumption, with the remainder supplied from grid-sourced renewables.
The Crystal received BREEAM Outstanding و LEED Platinum certifications — a rare dual achievement. For ESG-reporting clients, The Crystal is a benchmark reference: it demonstrates that a commercially occupied, publicly accessible building can achieve net-zero operational carbon while maintaining full occupant comfort and operational flexibility.
10. Vertuoz Tower, Lyon — Residential High-Rise with Vertical BIPV Facade and Grid Feedback
Location: Lyon, France | Use: Residential high-rise, mixed-use | System: Vertical BIPV facade panels with grid feed-in tariff connection
The Vertuoz Tower demonstrates BIPV in its most commercially challenging application: residential high-rise, where the decision-maker is typically a developer optimizing for construction cost per unit rather than lifecycle energy performance. The vertical BIPV facade generates electricity exported to the French grid under the country’s feed-in tariff scheme, creating a predictable revenue stream that the developer uses in project financing documentation to partially offset the capital cost premium of the BIPV system.
For distributors and brands: The Vertuoz Tower model — BIPV system cost partially offset by a bankable feed-in revenue forecast — is replicable in any market with a defined grid export pricing structure. Germany, Australia, the Netherlands, and several U.S. states with net metering offer comparable monetization frameworks. Building this financial model into your distributor sales presentation converts BIPV from a “green premium” product to an asset with a quantified return.
Benchmark Summary Table
| Project | Location | Scale | Key BIPV Result |
|---|---|---|---|
| The Edge | Amsterdam | 102,000 m² | 70% less electricity vs. typical office; BREEAM Outstanding 98.36% |
| Bullitt Center | Seattle, USA | 4,831 m² | 30% net energy surplus over 10 years; EUI of 16 |
| Cirque HQ | Montreal, Canada | Custom creative facility | Custom-color BIPV + thermal optimization in −10°C climate |
| Solar Strand | Buffalo, USA | 1.1 km canopy | 750,000+ kWh/year for campus offset |
| One Angel Square | Manchester, UK | 53,000 m² | 50% energy reduction; BREEAM 95.16% Outstanding |
| BIPV Office | Shanghai, China | High-rise commercial | Modular prefab system validated against PVsyst model |
| Powerhouse Brattørkaia | Trondheim, Norway | 18,000 m² | 500,000 kWh/year; net-positive at 63°N; local microgrid |
| Al Bahr Towers | Abu Dhabi, UAE | 2 × 25-story towers | 50% solar heat gain reduction via dynamic mashrabiya shading |
| The Crystal | London, UK | Exhibition/office | 100% electric; 20% energy from PV; BREEAM Outstanding + LEED Platinum |
| Vertuoz Tower | Lyon, France | Residential high-rise | Vertical BIPV with grid feed-in tariff for developer ROI financing |
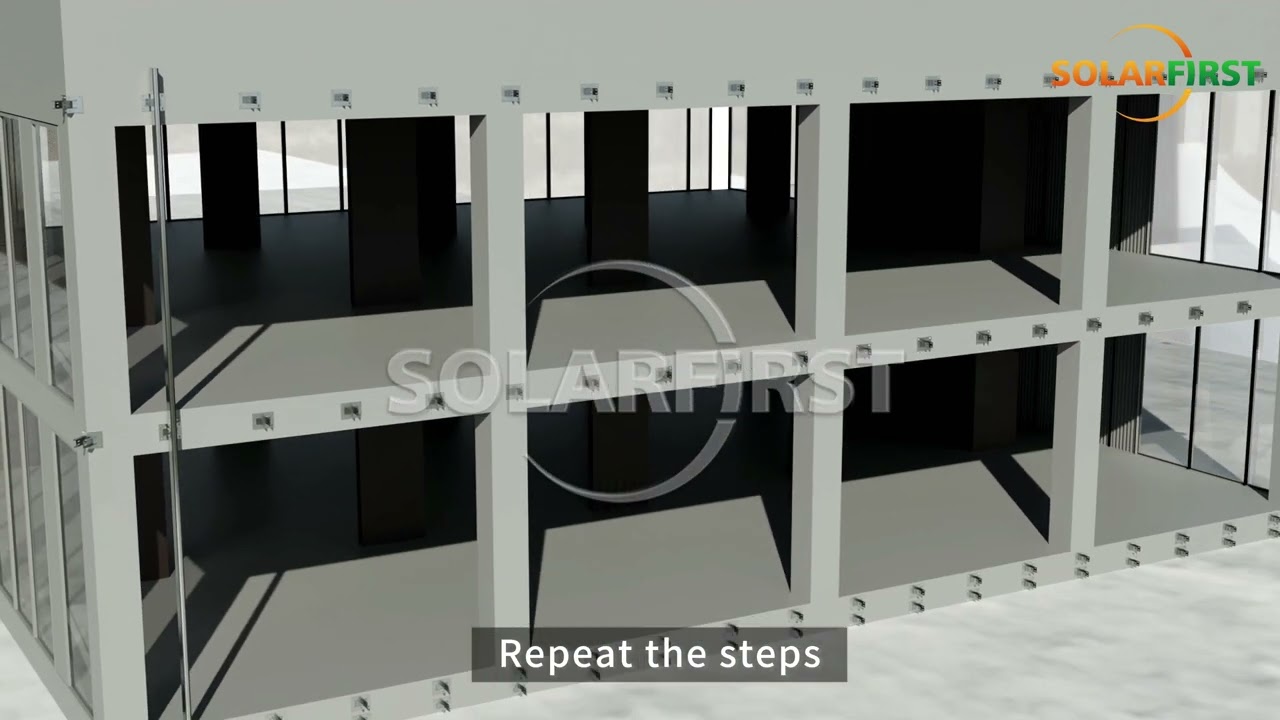 ▶ Watch: BIPV Curtain Wall Installation — standardized process animation for contractors and glazing teams (Solar First Group)
Design Integration: Bridging Architecture and Engineering
The case studies above share a pattern that separates the successes from the projects that missed their energy targets or exceeded their budgets: the best-performing BIPV buildings integrated solar design from the first day of schematic design — not as a value-add at design development, and certainly not as a post-tender specification change.
Early-Stage Collaboration: The Team That Wins
A BIPV curtain wall is not an architectural product. It is not an electrical product. It is not a structural product. It is all three simultaneously — which means it requires all three disciplines to coordinate before a single drawing is issued.
The productive team configuration looks like this:
- Architect: Sets the design intent — VLT ranges, color palette, transparency zoning, and the non-negotiable aesthetic constraints that the BIPV system must respect.
- Facade/Structural Engineer: Confirms dead load capacity for the increased weight of BIPV glass (15–35 kg/m² vs. 10–14 kg/m² for standard IGU), seismic detailing, and wind load performance requirements.
- MEP / Electrical Engineer: Designs the DC string architecture, inverter sizing, rapid shutdown compliance (NEC 690.12), and grid connection strategy. Confirms conduit routing before curtain wall shop drawings are issued.
- EPC / Energy Consultant: Runs the energy model (typically PVsyst for facade simulations — Aurora Solar’s comparison of HelioScope vs. PVsyst explains when each tool is appropriate). Validates the energy yield projection against the building’s demand reduction baseline.
- BIPV Manufacturer Technical Representative: Confirms product feasibility for the specified cell density, VLT, color, and unit dimensions. Issues preliminary technical data sheets for structural and thermal engineering inputs.
The cost of not coordinating early is not theoretical. On a project where conduit routing is not resolved before curtain wall shop drawings are issued, the fabricator must be re-engaged after drawings are approved — a process that typically costs 8–15% of the curtain wall contract value in abortive work and schedule delay.
Digital Workflows: BIM, Energy Modeling, and Daylight Analysis
BIM (Building Information Modeling) is the coordination backbone for BIPV projects. A federated model combining architectural, structural, MEP, and curtain wall shop models enables clash detection before field installation — identifying conflicts between electrical conduit and structural framing members, junction box access requirements and ceiling finish elements, and inverter room clearances and MEP services.
Autodesk Revit’s BIM integration for energy-efficient buildings has been validated in published research as an effective platform for incorporating BIPV design parameters — module layout, azimuth, tilt, and shading geometry — directly into the building model in a format compatible with downstream energy simulation.
Energy modeling tools for BIPV facade analysis:
- PVsyst: Gold standard for bankable BIPV energy yield predictions. Handles complex facade orientation, inter-building shading, and module temperature effects. Required for project finance documentation.
- IES VE (Integrated Environmental Solutions Virtual Environment): Full building energy simulation including thermal, lighting, and daylighting interaction with BIPV glazing. IES VE’s BIM-integrated simulation platform supports direct import of BIM geometry for energy analysis.
- EnergyPlus / OpenStudio: Open-source DOE platform for detailed HVAC and envelope thermal modeling. Frequently used in university research and on projects where third-party validation of the energy model is required by the building owner or lender.
Daylight analysis tools (Radiance, DIVA for Rhino, Honeybee/Ladybug for Grasshopper) quantify how different VLT specifications change interior daylight levels — allowing the design team to optimize the zone-by-zone transparency specification before committing to a product order.
Aesthetic Flexibility: The Design Options Most Teams Don’t Know Exist
The most common reason architects reject BIPV at schematic design is a visual reference to the dark blue-black panels on a 1990s office building rooftop. That reference is now 30 years out of date.
Current BIPV glazing is available with:
- Cell density control: Adjustable spacing between crystalline cells controls both VLT and power output per unit. More cells = more power, less light. Fewer cells = more light, less power. This is specified per panel or per facade zone, not as a single project-wide parameter.
- Color customization: Colored PVB interlayers, acid-etched glass substrates, screen-printed ceramic frits, and a-Si deposition tuning produce almost any color palette — including custom RAL matches. Color-certified BIPV panels have been used on heritage facade retrofits in Belgium and Germany where conventional rack-mounted panels would have been rejected by conservation authorities.
- Semi-transparent and full-transparency options: Organic PV (OPV) and advanced thin-film technologies now achieve 15–20% VLT with meaningful power output — enabling applications in vision zones where earlier BIPV technology would have been unacceptable to occupants.
- Non-rectangular geometries: BIPV glass can be cut and laminated to triangular, parallelogram, and custom polygonal shapes for parametric facade designs. This adds lead time and cost but is technically feasible with precision glass cutting and custom lamination lines.

Contracting and Installation: Best Practices for Contractors
BIPV is not a specialty product with specialty installation requirements bolted onto a standard project. It is a standard curtain wall or roofing project — with additional electrical coordination requirements that, if not managed proactively, will create delays, liability exposure, and margin erosion.
Pre-Fab vs. Site Assembly: Risk, Cost, and Timeline
| Approach | Advantages | Disadvantages | Best For |
|---|---|---|---|
| Unitized pre-fab (factory-assembled BIPV panels) | Controlled quality; electrical connections made in factory; faster site installation | Higher upfront fabrication cost; long lead times (12–20 weeks typical) | Large commercial projects, high-rise curtain walls, tight site programs |
| Stick-built site assembly | Lower fabrication cost; more design flexibility | Higher on-site labor; QC variability; electrical coordination complexity at height | Smaller projects, retrofit applications, custom geometric facades |
| Hybrid (pre-glazed unitized frames, site-connected electrical) | Balance of cost and quality control | Requires detailed electrical pre-design for connector locations | Mid-size commercial, retrofits with time-sensitive programs |
For projects where schedule is the primary commercial constraint, unitized BIPV systems — where complete floor-to-floor panels are fabricated with integrated electrical connections in a factory environment — consistently outperform site-assembled systems in quality control and program predictability.
Interface Management: The Three Critical Boundaries
1. Waterproofing line: The BIPV glass unit is part of the primary weatherproofing plane. Junction boxes on the module’s rear face must be located and sealed such that water cannot track behind the glass into the wall cavity or electrical components. Use only manufacturer-approved silicone sealants — incompatible products can attack EVA edge seals, causing moisture ingress and accelerated cell degradation.
2. Structural loads: Document the additional dead load of BIPV glass vs. the specified conventional glass with the structural engineer before ordering. A 2–3 mm increase in glass thickness (from single-cell BIPV laminate) adds approximately 5 kg/m² to the panel weight. On a large facade, this is a calculable but non-trivial load addition to anchor systems and floor edge beams.
3. Electrical interface: The boundary between the curtain wall contractor’s scope and the electrical subcontractor’s scope must be defined in writing before any work begins — specifically: who installs conduit sleeves through mullions? Who makes the junction box connections? Who performs the post-installation Voc/Isc testing? Ambiguity at this boundary is the most common source of rework claims on BIPV projects.
Safety Protocols: Working at Height with Live Electrical Components
BIPV panels in a completed array are electrically live as long as they are exposed to daylight. There is no “off switch” for the PV output during installation or maintenance unless the modules are physically shaded or the circuit is broken at the combiner box level.
Mandatory site safety requirements for BIPV installation:
- All operatives working within the BIPV array must be trained in DC electrical hazards — this is not covered by standard electrical safety training focused on AC systems.
- Arc flash assessment must be conducted for the installed DC string voltage (typically 600–1,000V in commercial systems per NEC 690).
- Temporary shading (opaque covering) must be available on-site for use during electrical connection work on partially completed arrays.
- Rapid shutdown devices must be tested and confirmed operational before any maintenance work within the facade cavity after system commissioning.
Quality Assurance: Testing and Commissioning Protocol
| Test | When | Method | Pass Criteria |
|---|---|---|---|
| Pre-installation EL imaging | On delivery | Electroluminescence camera scan | No microcracks crossing cell junctions |
| Open-circuit voltage (Voc) | After each string completed | Multimeter in full sun | Within ±5% of nameplate Voc |
| Short-circuit current (Isc) | After each string completed | Clamp meter | Within ±5% of nameplate Isc |
| Insulation resistance | Before energizing | Megohmmeter at 500V or 1,000V | >1 MΩ module-to-ground (IEC 62446) |
| IR thermography | First full sun day after commissioning | Thermal imaging camera | No hot spots >10°C above ambient module temperature |
| System performance ratio check | 30 days post-commissioning | Monitoring platform PR reading | PR ≥ 0.75 |
For contractor QA documentation, JM BIPV Tech’s step-by-step BIPV installation and design guide provides a referenceable checklist format for commissioning packages.
Supply Chain and Material Strategy for Distributors and Brands
Leading BIPV Manufacturers: What to Evaluate Beyond Price
The BIPV manufacturer market has consolidated significantly over the past five years, with a clear stratification between commodity thin-film suppliers and technical architectural glass manufacturers. For distributors positioning as technical partners — rather than panel resellers — the selection criteria extend well beyond price per watt.
أونيكس سولار (Spain/USA): Specializes in custom architectural PV glass across crystalline silicon, amorphous silicon, and thin-film technologies. Offers the full range of VLT, color, and geometric customization. Strong reference project portfolio in high-end commercial and institutional architecture. Custom color certification and batch matching documentation is a differentiator. Onyx Solar’s architectural PV glass portfolio is a useful reference for specifying architects and design consultants.
Schüco (Germany): Integrates BIPV modules into its established curtain wall framing system — the integration advantage being that one supplier controls both the glass unit and the structural framing, eliminating the most common interface coordination failure. Schüco BIPV is particularly appropriate for projects where a single-source responsibility model is valued. Schüco’s BIPV product systems for architects detail the full integration options.
Polysolar (UK): Focuses on transparent thin-film BIPV for glazing applications requiring high VLT. Strong performance in low-light and diffuse irradiance conditions — well-suited to northern European climates.
SunPower / Maxeon: High-efficiency crystalline silicon cells. Used in BIPV applications where maximum power density per m² is the primary specification driver.
Metsolar (Lithuania/Europe): Competitively priced BIPV facade modules with a strong record in European residential and mid-market commercial projects. Metsolar’s BIPV cost analysis for 2024 provides a transparent breakdown of installed cost ranges across European markets — useful reference data for distributor pricing strategy.
Inventory Planning: Custom vs. Modular Systems
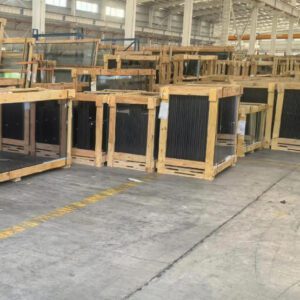
Custom BIPV glass — bespoke dimensions, custom VLT, special colors — requires 12–20 weeks fabrication lead time from confirmed order to delivery. This is nearly always on the critical path for curtain wall installation. Distributors who do not communicate this lead time clearly at bid stage create expectation mismatches that damage relationships with contractor clients.
Modular BIPV systems — standard-dimension panels in a limited range of VLT and color options — carry shorter lead times (4–8 weeks) and allow inventory buffering. For distributors serving the mid-market contractor channel where project timelines are compressed, carrying stock of modular BIPV units in the two or three most commonly specified sizes is a competitive differentiator.
Certification and Compliance: The Non-Negotiables
| Certification | Scope | Required For |
|---|---|---|
| IEC 61215 | Design qualification and type approval (crystalline Si modules) | Electrical safety; AHJ acceptance in most jurisdictions |
| IEC 61646 | Design qualification (thin-film modules) | Thin-film BIPV product compliance |
| IEC 61730 | PV module safety qualification | NEC compliance; required by most U.S. AHJs |
| UL 7103 | BIPV system testing (roofing applications) | Required by 2021 IBC/IRC for roofing BIPV in the U.S. |
| NFPA 285 | Exterior wall fire propagation test | Required for buildings over 40 feet in height in the U.S. |
| EN 13501 | European fire classification for construction products | Required for EU market compliance |
| CE marking | European product compliance | Required for all products sold in the EU |
| EPD (Environmental Product Declaration) | Third-party verified lifecycle environmental data | Required for LEED Materials & Resources credits |
UL’s BIPV system testing and certification services cover both NEC and IEC compliance pathways for the U.S. market.

Financial and Regulatory Landscape
Incentives: The Numbers That Make Projects Viable
U.S. Federal Investment Tax Credit (ITC): Under Section 48E (effective 2025, replacing the prior Section 48 per the Inflation Reduction Act), commercial BIPV systems qualify for a 30% tax credit on the full installed system cost. Projects commencing construction between 2023 and December 31, 2032, are eligible at the full 30% rate (subject to prevailing wage and apprenticeship requirements per SEIA’s tax policy guidance). Commercial owners can combine the ITC with 5-year MACRS depreciation on the BIPV system cost — a combined after-tax benefit that can reduce the effective net cost of a BIPV installation by 50–55% in the first five years.
European Feed-In Tariffs: France, Germany, the Netherlands, and Italy all offer grid export pricing for BIPV-generated electricity. The German Einspeisevergütung (feed-in tariff) for building-integrated systems currently ranges from €0.08–0.13/kWh depending on system size. For the Vertuoz Tower model — where the BIPV system’s feed-in revenue is included in the development pro forma — this creates a bankable revenue forecast that project lenders can underwrite.
Green Building Grants: The EU’s Horizon Europe program, the UK’s Heat and Buildings Strategy grants, and the U.S. Department of Energy’s BIPV demonstration program have all provided capital grants for pilot BIPV projects. Monitor the DSIRE database (dsireusa.org) for current U.S. state-level incentives, net metering rules, and RPS compliance programs.
Lifecycle Cost Analysis: The Payback Model That Works
The common error in BIPV financial modeling is comparing the BIPV system cost to zero — treating the conventional glazing as “free” because it was already in the budget. The correct model compares:
BIPV installed cost vs. (Conventional glazing cost) + (Separate rooftop/facade solar installation cost) + (HVAC savings from reduced cooling loads) − (ITC value) − (MACRS depreciation PV) − (Annual energy revenue)
When modeled this way:
- European commercial BIPV installations (south-facing, temperate climate) show payback periods of 10–15 years at average commercial electricity rates of €0.15–0.25/kWh.
- U.S. commercial BIPV in high-irradiance states (California, Arizona, Texas) with ITC applied shows payback periods of 7–12 years.
- Climate-driven degradation research published in 2025 confirms BIPV systems exhibit energy payback times (EPBT) of 1.8–5.5 years and CO₂ payback times (CPBT) of 1.8–8.0 years — meaning the system repays its embodied carbon in less than one-fifth of its operational life.
The Terli BIPV guide — a comprehensive practitioner reference — documents that a typical commercial BIPV installation at $0.12/kWh U.S. commercial electricity rates generates annual savings of approximately $12,000 per 100 kWp installed before incentives are applied.
Code Compliance: How BIPV Helps Meet Stretch Codes and Certifications
| Code / Standard | How BIPV Contributes |
|---|---|
| ASHRAE 90.1 / IECC | On-site renewable generation reduces net energy cost; eligible for Energy Cost Budget compliance pathway |
| California Title 24 | BIPV generation counts toward mandatory solar requirements for new commercial construction |
| LEED v4.1 EA: Optimize Energy Performance | On-site renewable generation reduces regulated energy cost; 2–6 points depending on offset percentage |
| BREEAM Ene 04 | On-site low/zero carbon generation directly earns credit points; high-value measure for Outstanding rating |
| WELL Building Standard | Daylighting performance of semi-transparent BIPV glazing (VLT >40%) contributes to WELL Light credit |
| UK Part L / EPBD NZEB | On-site renewable generation reduces the Target Emission Rate; essential for near-zero-energy compliance |
Future Trends and Innovation Pipeline
Perovskite Cells: The Next Efficiency Step Change
Conventional crystalline silicon BIPV glass plateaus at approximately 22–24% module efficiency under commercial production conditions. Perovskite-silicon tandem cells — where a perovskite layer is deposited on top of a silicon cell to capture different parts of the solar spectrum — have achieved certified laboratory efficiencies of 34.85% (LONGi, April 2025, certified by NREL). Commercial perovskite tandem modules are entering initial pilot production with projected module efficiencies of 28–30% — a 25–35% improvement over today’s best commercial crystalline silicon BIPV.
For BIPV facade applications, perovskite tandems address the most fundamental constraint of the market: a south-facing commercial facade generates roughly 65–70% of the annual output of an optimally tilted roof. A 30% efficiency improvement largely closes that gap. The EU-funded PERSEUS project (launched January 2025, Fraunhofer FEP) is specifically developing perovskite BIPV glazing for architectural applications with target commercial availability within the project horizon of December 2027.
Bifacial Facades: Capturing Reflected Urban Light
Bifacial BIPV modules — which generate electricity from both front (direct irradiance) and rear (reflected irradiance) surfaces — are now available in curtain wall-compatible formats. In urban environments with high-reflectivity surroundings (glass buildings, light-colored pavement, water bodies), bifacial rear-side generation can contribute 10–30% additional annual yield compared to monofacial equivalents. For high-density urban commercial projects where the facade faces other reflective glass towers, bifacial BIPV is a meaningful specification upgrade with limited additional cost.
Smart Glass Integration: Dynamic BIPV Control
Electrochromic smart glass — which changes VLT in response to an electrical signal — is being integrated with BIPV cell layers in research and early commercial products. The combined smart-BIPV glazing unit can dynamically optimize the trade-off between daylight transmission and power generation based on occupancy, time of day, and building energy management system signals. Several European manufacturers are in pilot production with smart-BIPV curtain wall units projected for commercial availability in 2026–2027.
Digital Twins and Performance Monitoring
A digital twin — a real-time virtual model of a building that integrates live sensor data from IoT devices with the as-built BIM model — is becoming the standard monitoring platform for BIPV assets on large commercial projects. Published research from 2025 confirms that digital twin platforms integrating BIM, IoT sensor feeds, and AI-driven anomaly detection can identify BIPV performance deviations within hours of occurrence, compared to days or weeks for conventional scheduled inspection regimes.
For EPC providers offering long-term O&M contracts on BIPV installations, a digital twin monitoring platform is a commercial differentiator — it reduces inspection costs, enables predictive maintenance (scheduling seal inspections or cell replacement before failures occur), and provides building owners with the granular kWh-level energy data needed for ESG reporting.
Circular Design: BIPV Module End-of-Life
The circular economy dimension of BIPV is receiving increasing regulatory attention under the EU’s Extended Producer Responsibility (EPR) framework. Leading BIPV manufacturers — including Onyx Solar — now offer product take-back programs for module replacement at end of life. Research published in 2025 confirms that the carbon mitigation potential of BIPV across its full lifecycle remains strongly net-positive even when embodied carbon in glass, aluminum, and cell manufacturing is included in the calculation.
For distributors and brands, EPD documentation (ISO 14025 third-party verified environmental product declarations) for BIPV products is becoming a procurement prerequisite in European public tenders and a LEED compliance document — source this from manufacturers before it becomes a bid-stage delay.

الأسئلة المتداولة
1. What are the structural load implications of integrating BIPV into curtain walls?
BIPV glass panels are heavier than standard double-glazed units — typically 15–35 kg/m² compared to 10–14 kg/m² for a conventional IGU, with triple-glazed BIPV configurations reaching 30–35 kg/m². For new construction, this additional dead load is a straightforward structural design input incorporated into anchor sizing, mullion section selection, and floor edge beam design. For retrofit projects, a licensed structural engineer (PE stamp required in most U.S. jurisdictions) must verify whether the existing curtain wall system can accommodate the increased dead load before any BIPV specification is confirmed. The answer is often yes — but it must be confirmed, not assumed.
2. How do BIPV systems perform in low-light or high-reflectivity urban environments?
Performance in diffuse or low-irradiance conditions depends strongly on the cell technology specified. Amorphous silicon (a-Si) thin-film BIPV outperforms crystalline silicon in diffuse light, making it a better choice for northern European climates, heavily overcast coastal cities, or facades with significant shading from adjacent buildings. For high-reflectivity urban environments — where glass towers, light-colored pavement, or water bodies increase diffuse reflected radiation — bifacial BIPV modules can capture 10–30% additional annual yield from rear-side reflected irradiance. Run a site-specific PVsyst simulation with actual local irradiance data (not generic TMY data) before committing to a product technology selection in complex urban shading environments.
3. Can BIPV be retrofitted into existing facades, or is it only for new builds?
BIPV retrofit is technically feasible and increasingly practiced. The key feasibility questions are: Can the existing curtain wall framing carry the increased dead load of BIPV glass? Can electrical conduit be routed through existing mullion cavities without structural compromise? Is there inverter room space accessible from the building interior? For stick-built curtain wall systems (the majority of existing commercial buildings), conduit routing and junction box placement can often be accommodated within the existing mullion cavity. For unitized systems — where complete floor-to-floor panels are sealed at the factory — retrofit typically requires full panel replacement rather than cell upgrade alone. Research published in 2024 demonstrates scenarios achieving up to 122% energy efficiency gains through BIPV retrofit integration compared to pre-retrofit baselines.
4. What maintenance is required for BIPV-integrated enclosures?
A well-specified BIPV curtain wall requires: quarterly glass surface cleaning with deionized water and a soft brush (no high-pressure jets — they can compromise edge seals); annual professional electrical inspection including Voc/Isc measurements and IR thermography to identify hot spots, bypass diode failures, or degraded string performance; semi-annual junction box seal inspection; and structural inspection of glazing fixings and sealant joints every five years. Remote monitoring platforms that track Performance Ratio (PR) in real time reduce reactive maintenance by flagging degradation trends weeks before they become visible failures.
5. How does BIPV impact thermal performance and HVAC loads?
BIPV glazing absorbs solar radiation that would otherwise enter the building as heat gain, reducing the Solar Heat Gain Coefficient (g-value / SHGC) by 30–60% compared to clear glass. A well-specified BIPV curtain wall achieves g-values of 0.15–0.30 — comparable to or better than high-performance solar control glass — reducing cooling loads and enabling HVAC downsizing. In cooling-dominated climates (ASHRAE zones 1–3), this HVAC load reduction can represent 15–25% of the HVAC system capital cost, which should be credited in the BIPV financial model. In cold climates, specifying triple-glazed BIPV configurations with low-e coatings achieves U-values below 0.8 W/m²·K, meeting Passivhaus and NZEB thermal envelope requirements.
6. Are there fire safety concerns with BIPV glazing, and how are they mitigated?
Fire safety is the most consequential compliance requirement for BIPV facade systems on occupied buildings. In the United States, BIPV curtain wall assemblies on buildings over 40 feet in height must pass NFPA 285 fire testing as a complete assembly — including the specific BIPV glass product, framing system, insulation, and cavity configuration. NFPA 285 test results are not transferable between different assembly configurations; verify that the manufacturer has tested their product in your specific wall assembly. In Europe, EN 13501 classification is required, with EN 50583 (fire safety of BIPV systems) providing specific BIPV guidance. BIPV glazing used as safety glazing in accessible areas must additionally meet ANSI Z97.1 or CPSC 16 CFR Part 1201 human impact resistance requirements. Confirm all fire compliance certifications before permit submission — fire authority approval can be a 4–8 week delay item on projects where it is not anticipated.
7. What warranties are available for BIPV systems, and who provides them?
BIPV systems carry two distinct warranty types that must be negotiated separately. Power output warranties — provided by the module manufacturer — typically guarantee 80% of rated output after 25 years (approximately 0.5–0.7% annual degradation). Laminate integrity warranties — covering delamination, moisture ingress at edge seals, and junction box seal failure — typically run 10–15 years from the module manufacturer. The installation warranty — covering weatherproofing integrity of the curtain wall assembly, structural performance, and electrical installation workmanship — is the contractor’s responsibility and is typically 1–2 years, extendable to 10 years under extended warranty programs. For projects in jurisdictions where the building owner’s insurance carrier requires warranty documentation, confirm that all three warranty types are in place and clearly assigned before handover.
8. How do I coordinate between the facade contractor, electrical contractor, and utility for grid connection?
Establish clear written scope boundaries before any subcontract is executed. The critical coordination points are: (1) conduit sleeve installation through mullions — curtain wall contractor’s scope, specified in the shop drawing requirements; (2) junction box connections — electrical subcontractor’s scope, but requiring physical access coordination with the curtain wall contractor during installation; (3) string combiner box and inverter installation — electrical subcontractor’s scope with structural coordination for inverter room; (4) utility interconnection agreement — EPC provider or owner’s electrical consultant scope, with lead times of 4–16 weeks depending on utility and jurisdiction. Utility interconnection is consistently the longest-lead item on BIPV projects that teams do not start early enough. Begin utility pre-application discussions at design development stage, not at construction documents.
9. What building codes or standards apply to BIPV installations?
Key standards applicable to U.S. BIPV projects:
- IBC Chapter 26: Glazing material standards — BIPV glass must meet the same impact, fire, and safety requirements as any other structural glazing.
- NFPA 70 (NEC) Article 690: Governs all PV system electrical installations, including rapid shutdown (Section 690.12), AFCI protection, and maximum system voltage.
- ASCE 7: Minimum structural design loads — wind, seismic, dead, and snow loads for curtain wall anchor and framing design.
- UL 7103: BIPV system listing required by 2021 IBC/IRC for roofing applications.
- IEC 61215 / IEC 61730: Module design qualification and safety testing required by most jurisdictions for product approval.
- NFPA 285: Exterior wall fire propagation test for buildings over 40 feet. For European projects, EN 13830 (curtain wall), EN 50583 (BIPV fire safety), and IEC 61215/61730 are the primary standards, with national building codes (e.g., UK Building Regulations Part L, French RE 2020) adding jurisdiction-specific requirements.
10. Can BIPV panels be customized in color, shape, or transparency for architectural expression?
Yes — more extensively than most design teams realize. Current BIPV glass is available in custom RAL colors (via colored PVB interlayers or screen-printed glass substrates), custom VLT levels from 5% to over 50%, triangular and other non-rectangular geometries for parametric facades, gradient transparency patterns (transitioning from opaque at the base to semi-transparent at the head), and acid-etched decorative surface textures. Custom-colored BIPV glass has been successfully specified on heritage facade retrofits where conventional panels were rejected by conservation authorities. Lead time for custom fabrication is 12–20 weeks; confirm color batch-matching requirements contractually to ensure visual consistency across large facades.
11. What is the typical energy output per square meter for vertical BIPV facades?
A south-facing vertical BIPV facade in a temperate climate (Central Europe, Pacific Northwest USA, similar latitudes) generates approximately 80–150 kWh per square meter per year, depending on cell density, VLT specification, and local irradiance. East- and west-facing facades generate approximately 60–70% of south-facing output. A comprehensive study published in Energies (2025) confirmed south facade yields of approximately 100 kWh/m²/year for a Northern European test site, with west and north facades at 65 kWh/m² and 25 kWh/m² respectively. In higher-irradiance climates (Middle East, Southwest USA, South Asia), south-facing vertical facade yields of 130–200+ kWh/m²/year are achievable.
12. How do I quantify the carbon reduction and ESG value of BIPV for client reporting?
The quantification methodology combines two components. Operational carbon reduction is calculated as: BIPV annual energy generation (kWh) × grid emission factor (kgCO₂/kWh) for the project location. The U.S. EPA’s eGRID database and the UK DEFRA emissions factors provide jurisdiction-specific grid emission factors by year. Embodied carbon offset — the net lifecycle carbon benefit of replacing conventional glazing with BIPV — is quantifiable via a Life Cycle Assessment (LCA) following EN 15804 or ISO 14044 protocols. Published LCA data confirms BIPV systems achieve CO₂ payback times of 1.8–8.0 years depending on climate and grid carbon intensity, with strongly net-positive lifecycle carbon positions thereafter. For LEED v4.1, BREEAM, and GRI-aligned ESG reporting, these calculations supported by manufacturer EPDs and third-party energy monitoring data are the required evidence format.
Glossary
| Term | Plain-English Definition |
|---|---|
| BIPV | Building-Integrated Photovoltaics — solar PV embedded into the building fabric itself, replacing conventional cladding, glazing, or roofing material |
| BAPV | Building-Applied Photovoltaics — conventional rack-mounted solar panels added on top of a completed building; the building works without them |
| VLT | Visible Light Transmittance — percentage of visible light that passes through glazing; 10% VLT is nearly opaque, 65% VLT approaches clear glass |
| U-value | Thermal transmittance (W/m²·K) — how fast heat passes through a material; lower is better (more insulating) |
| g-value / SHGC | Solar Heat Gain Coefficient — fraction of solar energy entering the building as heat; lower means less heat gain and lower cooling loads |
| Performance Ratio (PR) | Actual energy output ÷ theoretical output under measured irradiance; a healthy BIPV system targets PR 0.75–0.85 |
| EUI | Energy Use Intensity (kBtu/ft²/year or kWh/m²/year) — a building’s annual energy consumption per unit of floor area; lower is more efficient |
| EL Imaging | Electroluminescence imaging — quality control method that reveals invisible microcracks in PV cells by photographing them while electrically energized |
| EPBT | Energy Payback Time — how long a BIPV system must operate to generate the same amount of energy used to manufacture and install it (typical: 1.8–5.5 years) |
| Rapid Shutdown | NEC 690.12 requirement — BIPV system must de-energize DC conductors within 30 seconds of shutdown activation to protect first responders |
| LCA | Life Cycle Assessment — methodology for calculating the total environmental impact of a product from raw material extraction through end-of-life disposal |
| EPD | Environmental Product Declaration — third-party verified LCA document for a specific product; required for LEED Materials & Resources credits |
| Digital Twin | Real-time virtual model of a physical building that integrates live IoT sensor data with the BIM model for continuous performance monitoring |
| Perovskite Tandem | Next-generation PV cell combining a perovskite layer with crystalline silicon to capture a wider spectrum of solar energy; lab efficiencies exceeding 34% in 2025 |
This guide was prepared for curtain wall and roofing contractors, specialized subcontractors, photovoltaic EPC and energy service providers, building material brands and distributors, architects, consultants, and design institutes working at the intersection of facade engineering and building energy performance.
For high-performance tube packaging machinery and production line solutions — a separate but equally precision-driven field of industrial manufacturing — Miyoda Packaging Machinery designs and manufactures equipment trusted by cosmetic and pharmaceutical packaging professionals across global markets.