How to Plan a Building Integrated Photovoltaic (BIPV) Panel Project: A Strategic Guide for Industry Professionals

BIPV projects that run smoothly and deliver on their energy commitments share one common trait: they were planned properly before a single panel was ordered.
Who this guide is for: Curtain wall and roofing general contractors, specialized contractors, photovoltaic EPC and energy service providers, building material brands and distributors, and architects, consultants, and design institutes. If you design, deliver, specify, or supply BIPV systems on commercial and institutional projects, every section of this guide addresses decisions you will face — not hypothetical ones.
BIPV (Building-Integrated Photovoltaics) — solar technology embedded directly into the building envelope as glazing, cladding, roofing, or skylights — is no longer an experimental specification. The global BIPV market reached approximately USD 23.4 billion in 2025 and is growing at 21.2% annually, projected to reach USD 89.8 billion by 2030. In the EU, the revised Energy Performance of Buildings Directive (EPBD) mandates zero-emission buildings by 2030. In the U.S., California’s Title 24 already requires on-site solar generation for new commercial buildings. The policy and market environment is not moving toward BIPV — it has already arrived.
The challenge is not market demand. It is execution quality. BIPV projects that underperform — on energy yield, budget, or schedule — almost universally have one root cause: inadequate planning. The structural load that was not assessed until installation. The product specified without a confirmed lead time. The conduit route that nobody coordinated before the concrete was poured. The electrical scope that three subcontractors thought someone else owned.
This guide provides the 10-stage planning framework that prevents those failures — from the first stakeholder meeting to the O&M handover package — with the specific tools, coordination protocols, and compliance checkpoints that high-performing BIPV project teams use.
1. Define Project Objectives with Stakeholder Alignment
Start With “Why” Before “What”
The first BIPV planning meeting that fails to define measurable objectives produces a project that will be debated at every subsequent meeting. Different stakeholders on the same project often pursue entirely different success criteria. The building owner wants energy cost reduction. The architect wants design integrity. The EPC wants a bankable performance commitment. The general contractor wants an on-time handover. None of these are wrong — but if they are not reconciled in writing before design begins, they create conflict at the worst possible moment.
Identify the primary project drivers before any product selection or energy modeling is undertaken. Is the BIPV specification driven by a sustainability mandate (LEED Platinum, BREEAM Outstanding, WELL Building)? By an energy cost reduction target? By a facade modernization program that was happening regardless? By a regulatory compliance requirement under Title 24, the EU EPBD, or a local building code? Or by a client’s ESG reporting commitment to investors?
The answer determines which BIPV system type belongs on the project, which performance metrics matter, and what financial model the client will use to evaluate success.
Establish measurable KPIs in the project brief — not aspirational language. “Reduce energy costs” is not a KPI. “Offset 22% of base building electricity consumption with on-site BIPV generation” is. “Achieve sustainability certification” is not a KPI. “Earn LEED v4.1 Energy & Atmosphere Optimize Energy Performance credit at 50% reduction” is. Measurable KPIs make commissioning unambiguous and protect all parties from scope disputes at project closeout.
Engage all key stakeholders at schematic design — not at construction documents. Every week that the BIPV manufacturer’s technical team is not involved in the facade design is a week of potential misalignment between the curtain wall system and the BIPV module package. Early involvement costs nothing. Late involvement costs schedule, money, and sometimes redesign.
| Stakeholder | Primary Concern | How to Align Early |
|---|---|---|
| Building Owner / Developer | Payback period, ROI, ESG reporting | Financial model at concept stage with ITC/incentive stack |
| Architect | Design intent, VLT, panel grid, aesthetics | Sample review, color options, BIM families before DD |
| Structural Engineer | Dead load, wind uplift, seismic capacity | BIPV product weight and load data at SD stage |
| MEP / Electrical Engineer | Inverter room, conduit routing, grid connection | Inverter location confirmed before MEP design is locked |
| Curtain Wall / Roofing Contractor | Constructability, interface details, schedule | Mullion cavity and connector review before shop drawings |
| EPC / Energy Service Provider | Energy yield model, performance guarantee, O&M | Irradiance analysis and string design at SD stage |
| Distributor / Material Supplier | Lead times, product availability, certifications | Product confirmation and LOI before DD completion |
2. Conduct Comprehensive Site and Building Assessment

A facade irradiance analysis takes two to four days. The project decisions it drives — product type, string layout, financial model — cannot be reliably made without it.
Solar Exposure and Shading: The Numbers That Drive Everything
The site assessment for a BIPV project is not a visual inspection. It is a quantitative analysis that produces the energy yield data the financial model depends on, the shading profile the electrical design is built around, and the orientation data that determines which BIPV product type belongs on each facade zone.
Facade irradiance analysis using 3D digital tools — PVWatts by NREL, PVsyst with 3D horizon modeling, or GIS-based solar potential tools — should be a contractual deliverable at schematic design. A 2025 study published in ScienceDirect demonstrated that integrating computer vision with 3D shadow modeling significantly improved facade PV potential estimation accuracy compared to simplified 2D approaches, particularly for urban sites where adjacent buildings cast complex shadow patterns.
The irradiance analysis produces zone-specific output data — south facade, east and west facades, roof planes — that directly determines which zones are economically viable for BIPV and which are not. North facades in temperate latitudes typically receive 15–25% of south-facade irradiance; specifying BIPV on a north facade to maximize coverage area is a financial mistake that a proper irradiance analysis prevents.
Realistic output benchmarks by orientation and climate zone:
| Facade Orientation | Annual Irradiance (kWh/m²) — Temperate Europe | Annual Irradiance (kWh/m²) — Sun Belt USA | Notes |
|---|---|---|---|
| South facade (vertical) | 800–900 | 1,100–1,300 | Primary generation zone |
| East or West facade (vertical) | 550–650 | 700–900 | ~65–70% of south yield |
| Flat roof (optimized tilt) | 1,100–1,300 | 1,500–1,900 | Highest yield per m² |
| North facade (vertical) | 150–250 | 200–350 | Generally not viable for BIPV |
Structural Assessment: The Check That Cannot Be Skipped
BIPV glass panels are heavier than standard glazing. A glass-glass BIPV laminate in a 6+6 mm configuration weighs approximately 22–26 kg/m², compared to 14–18 kg/m² for a conventional double-glazed unit. For retrofit projects — a facade replacement where BIPV replaces existing glass — the structural engineer must confirm that the existing curtain wall framing, anchor connections, and floor edge details can support the additional dead load before a product order is placed.
For new construction, BIPV loads are incorporated into the original structural design, which is the most cost-efficient path. For renovation projects, a structural review by a licensed PE typically takes one to three days and costs $2,000–$5,000 — a small investment against the alternative of discovering a structural inadequacy after fabrication has begun.
Beyond dead load, the structural assessment must address wind uplift at roof edges and building corners (ASCE 7 for U.S. projects, EN 1991-1-4 for European projects), seismic performance in applicable zones (inter-story drift accommodation for curtain wall connections), and thermal expansion clearances to prevent glass-to-frame contact during temperature cycling.
Regulatory Landscape: Heritage, Codes, and Utility Requirements
Before design progresses past schematic stage, confirm three regulatory parameters that can fundamentally constrain the BIPV specification:
Heritage and preservation restrictions — Projects in designated historic districts may face limitations on visible solar installations. In some U.S. cities and European municipalities, BIPV glass matching the color and reflectance of existing heritage materials has been approved where standard solar panels were rejected. Engage the preservation authority early, not at permit submission.
Local building codes and adopted NEC edition — The AHJ (Authority Having Jurisdiction) determines which NEC edition and local amendments apply. Rapid shutdown requirements under NEC 690.12, arc-fault protection under NEC 690.11, and fire setback requirements under NFPA 1 all affect system design and must be confirmed before electrical engineering begins.
Utility interconnection rules — The utility’s interconnection process starts in parallel with the building permit, not after it. Pre-screening the proposed system size with the utility at schematic design identifies whether a standard interconnection application is sufficient or whether a full system impact study will be required (adding 3–6 months to the utility approval timeline).
3. Select the Optimal BIPV System Type Based on Application
The Decision That Determines Everything Downstream
BIPV product selection is not a catalog exercise. It is a technical decision that affects structural loads, waterproofing details, electrical architecture, maintenance access, and long-term energy yield — simultaneously. Making it based on aesthetics alone or on the first data sheet that arrives produces mismatches that surface expensively during installation.
The core product families and their application fit:
| BIPV System Type | Potencia de salida | VLT Range | Best Application | Primary Technical Consideration |
|---|---|---|---|---|
| Semi-transparent crystalline silicon | 80–150 Wp/m² | 10–40% | Vision zones, curtain walls, skylights, atriums | String shading sensitivity — MLPE strongly recommended |
| Opaque crystalline (spandrel/cladding) | 150–220 Wp/m² | 0% | Spandrel panels, rainscreen cladding, metal roof replacement | Maximum generation per m²; no daylighting contribution |
| Thin-film amorphous silicon (a-Si) | 30–70 Wp/m² | 5–25% | Hot climates, curved surfaces, low-light environments | Best temperature coefficient (-0.19%/°C) for hot facades |
| CdTe thin-film | 60–120 Wp/m² | 10–30% | Facades, canopies, applications requiring uniform dark appearance | Moderate temperature coefficient; consistent color |
| Colored BIPV glass | 70–140 Wp/m² | 10–40% | Heritage projects, branded facades, design-led specifications | Color reduces efficiency 4–15% depending on pigment |
| Curved BIPV glass | 50–120 Wp/m² | 15–40% | Parametric facades, canopies, signature architecture | Lead times 16–24 weeks; higher cost per m² |
Thermal Performance: The Hidden Selection Criterion
Energy yield gets all the attention in BIPV selection. Thermal performance — the U-value and SHGC (Solar Heat Gain Coefficient) of the glass unit — gets far less, despite directly affecting the building’s HVAC operating cost and the net financial return on the BIPV investment.
U-value: A BIPV triple-glazed unit achieves U-values of 0.6–0.8 W/m²K — comparable to premium triple-pane windows — compared to 1.0–2.0 W/m²K for standard double-glazed curtain wall. On a 2,000 m² facade in a cold climate, the additional thermal insulation from a high-performance BIPV IGU (Insulated Glass Unit) can reduce annual heating energy by 8–15% compared to a standard glazing baseline.
SHGC: BIPV cells absorb solar radiation that would otherwise transmit through the glass as heat. Semi-transparent BIPV glass achieves SHGC values of 0.10–0.30, compared to 0.86 for clear float glass. On a south or west facade in a hot climate — Phoenix, Dubai, Singapore — the cooling load reduction from BIPV glazing can represent $20,000–$45,000 per year in HVAC savings for a 10,000 m² office building.
Industry Insight: Specifiers who model BIPV only as an energy generator consistently underestimate its ROI. Adding the HVAC savings from reduced solar heat gain to the energy generation value routinely compresses payback periods by 2–4 years compared to generation-only calculations.
4. Integrate BIPV into Architectural and Structural Design
BIM as the Coordination Platform — Not an Optional Extra
For any commercial BIPV project above 500 m² of installed area, BIM (Building Information Modeling) coordination is the tool that prevents the most expensive problems. A federated BIM model that combines the architectural, structural, MEP, and curtain wall shop drawings enables clash detection before anything is built — identifying conflicts between conduit routes and structural members, between junction box locations and drainage details, and between BIPV module dimensions and curtain wall mullion spacing.
According to Enclos’s BIM innovation research on curtain wall coordination, BIM-coordinated facade projects consistently reduce field conflicts by 40–60% compared to projects relying on 2D drawing coordination. For BIPV projects, where the electrical and envelope scopes must co-exist in the same curtain wall or roof assembly, that conflict-reduction value is even higher than for standard glazing.
BIPV-specific BIM coordination deliverables that must be confirmed before construction documents are issued:
- BIPV module Revit families with accurate geometry, electrical connector positions, junction box locations, and weight properties inserted into the federated model
- Conduit routing clash-detected against structural members, MEP services, and waterproofing layers
- Inverter room modeled with correct dimensions and confirmed clear access paths
- Fire compartmentation requirements verified against the BIPV assembly configuration in the architectural model
- Drainage and ventilation details shown in section at all BIPV zone boundaries
Expansion Joints, Drainage, and Fire Compartmentation
Three interface details generate the majority of BIPV installation problems when they are not resolved at design stage.
Thermal expansion clearance: BIPV glass panels expand and contract with temperature. A standard glazing edge clearance of 3–5 mm per module is required to prevent glass-to-frame contact during summer peak temperatures. Frameless BIPV systems use silicone structural adhesive with a calculated bite depth to accommodate both thermal movement and structural loads — this calculation must be done by a qualified facade engineer, not assumed.
Drainage plane continuity: In curtain wall applications, every junction between BIPV panels, frame members, and building penetrations must maintain the designed drainage plane. The drainage plane in a pressure-equalized curtain wall is the innermost sealant line — everything between the outer face of the panel and the inner sealant line is designed to drain, not to be waterproof. BIPV junction boxes and conduit penetrations that breach the inner sealant line without proper flashings create water infiltration pathways that may not manifest for 12–18 months after installation.
Fire compartmentation: For buildings over 40 feet (12 meters) in the U.S., NFPA 285 requires the complete facade assembly — not just the BIPV glass module in isolation — to pass a large-scale fire propagation test. The assembly tested must match the proposed installation exactly: same glass thickness, same encapsulant type, same cavity depth, same insulation, same framing. A 2025 large-scale fire test study found that BIPV systems using POE encapsulant with glass ≥3.2 mm performed significantly better in fire tests than those using EVA encapsulant with 2.0 mm glass. Specifying encapsulant type and glass thickness — not just brand name — in the fire compliance documentation is essential.
5. Source High-Performance, Code-Compliant BIPV Materials
The Certification Stack You Need for Commercial Projects
For a BIPV glass product to be suitable for a commercial curtain wall or roofing application, it must carry a specific set of certifications that cover both its PV performance and its building envelope function. A product with only PV certifications is not a building product. A product with only building certifications is not a verified power generator. Commercial BIPV requires both.
Minimum certification requirements by market:
| Certification | Scope | Required For |
|---|---|---|
| IEC 61215:2021 | PV module design qualification (thermal cycling, UV, mechanical load, hail) | All commercial BIPV globally |
| IEC 61730:2023 | PV module safety (electrical insulation, fire resistance) | All commercial BIPV globally |
| IEC 63092-1 | BIPV-specific standard combining PV + building performance requirements | Increasingly required by specifiers post-2024 |
| UL 7103 | Integrated BIPV system testing (U.S.) — 2021 IBC/IRC requirement for BIPV roofing | U.S. roofing BIPV applications |
| NFPA 285 | Exterior wall fire propagation (U.S.) for buildings >40 ft | U.S. high-rise facade applications |
| EN 13501-1 | European fire classification for construction products | EU facade applications |
| CE Marking | European product conformity declaration | All EU market sales |
| ASTM E331 / AAMA 501 | Water intrusion testing (U.S.) | U.S. curtain wall and facade applications |
When sourcing BIPV glass products, always request test certificates for the specific product configuration being ordered — not generic brand certifications. A certificate for a 6+6 mm configuration does not automatically cover a 4+6 mm configuration of the same product, and a fire test for one assembly configuration does not cover a different cavity depth or insulation type.
Degradation rate and warranty terms are supply chain decisions with 25-year financial consequences. Premium BIPV manufacturers including Jia Mao BIPV warrant ≥80–85% retained output after 25 years, with linear performance guarantees. Annual degradation rates for well-manufactured crystalline silicon BIPV run 0.3–0.5%/year — retaining 88–92% of initial output at Year 25. Thin-film amorphous silicon degrades at 0.4–0.7%/year after initial stabilization. Products without explicit, bankable performance warranties should not be specified on projects where lenders or investors are involved.
Lead Times as a Supply Chain Risk
Custom BIPV glass — non-standard dimensions, specific VLT, custom colors, non-standard fire test assemblies — has fabrication lead times of 12–20 weeks from confirmed purchase order. Custom colors or sizes requiring special test certification can run to 24 weeks or more. These lead times are almost always on the critical path for facade installation.
The single most common supply chain mistake on BIPV projects: placing the product order after construction documents are complete, when the procurement period competes directly with the installation schedule. Issue a Letter of Intent to the manufacturer at the completion of design development to reserve production capacity while final specifications are confirmed. The incremental cost of a LOI is typically zero; the schedule cost of not having one can be 6–12 weeks.
6. Coordinate Multi-Trade Installation Planning

The RACI Matrix: Writing Down Who Does What Before It Matters
The scope boundary between the curtain wall contractor and the electrical subcontractor on a BIPV project is the highest-risk interface on the entire job. Both trades have legitimate scope in the same assembly, and the boundary between them is not self-defining. A RACI (Responsible, Accountable, Consulted, Informed) matrix agreed in writing before construction begins prevents the most expensive coordination failures.
RACI matrix for key BIPV installation interfaces:
| Work Item | Curtain Wall Contractor | Electrical Subcontractor | General Contractor | Building Owner |
|---|---|---|---|---|
| Conduit sleeves through mullions | R | C | A | I |
| Junction box installation on panels | C | R | A | I |
| DC home-run cable to inverter room | C | R | A | I |
| Panel-to-panel connector mating | R | C | A | I |
| Inverter room fit-out | I | R | A | I |
| String Voc/Isc verification testing | C | R | A | I |
| Grounding continuity | R (frame bonding) | R (system grounding) | A | I |
| Waterproofing at conduit penetrations | R | C | A | I |
| As-built electrical drawings | I | R | A | A |
| AAMA 501 hose-stream water test | R | I | A | I |
R = Responsible, A = Accountable, C = Consulted, I = Informed.
Pre-Installation Mock-Up Testing
A full-scale mock-up of the most complex BIPV facade detail — typically the corner condition, the base termination, or the junction between the BIPV zone and the conventional glazing zone — is the highest-value QA (Quality Assurance) investment available before production installation begins.
The mock-up should be built off-site during the shop drawing period, reviewed by the architect and engineer of record, and subjected to AAMA 501.2 hose-stream testing for water intrusion. For electrical interfaces, the mock-up should include a functioning string connection demonstrating that the conduit routing, connector mating, and junction box access all work as designed — in the real assembly configuration, not on a drawing.
Mock-up rejection — discovering that a detail does not work during mock-up — costs one to three weeks of redesign. The same discovery during production installation costs three to eight weeks of removal, redesign, and reinstallation on a real building, with all the associated trades coordination costs.
7. Ensure Electrical Integration and Grid Compliance
String Design for Facade Applications
BIPV facade string design is different from rooftop solar string design in one critical respect: shading variability. A rooftop array at a fixed tilt typically shades uniformly by season — predictable and model-able. A multi-story facade has variable shading by floor level, orientation, and time of day that creates current mismatch within strings unless the design specifically accounts for it.
Three electrical design principles specific to BIPV facades:
Module-Level Power Electronics (MLPE): DC optimizers or microinverters at each module allow the array to operate at the maximum power point for each individual module, eliminating string-level losses from inter-module shading mismatch. For facade applications where shading from adjacent buildings, balconies, or fins creates variable shading patterns, MLPE is the design standard — not an optional upgrade. The GreenLancer solar string sizing guide provides the calculation methodology for MLPE-enabled string design.
String architecture by facade zone: Group modules with similar orientation and shading profiles into dedicated strings. Combining south-facing modules with east-facing modules in the same string forces the string to generate to the level of the worse-performing module. Define string boundaries in the BIM model before the conduit routing is designed.
Voltage drop calculation: DC home-run cables from the facade to the inverter room can span significant distances on large commercial buildings. Voltage drop in the DC runs must be limited to <2% of system voltage to avoid measurable energy losses. This requires conductor sizing to be calculated after the string layout and cable routing are defined — not assumed based on a standard wire size.
NEC 690 Compliance: The Updates That Affect BIPV Design
For projects in U.S. jurisdictions that have adopted NEC 2023 or NEC 2026, three code provisions have direct impact on BIPV facade design:
NEC 690.12 (Rapid Shutdown): All PV conductors within the array boundary must be reduced to 80V or less within 30 seconds, and conductors outside the array boundary must be reduced to 30V or less within 30 seconds. For BIPV facade systems, the array boundary extends 1 foot from the array in all directions — which on a multi-story curtain wall means DC conductors running behind the glass panels within the wall cavity must be included in the rapid shutdown design. MLPE systems satisfy this requirement at the module level.
NEC 690.11 (AFCI): DC arc-fault circuit interrupter protection is required for PV systems operating at 80V DC or greater. For BIPV curtain wall systems, arc faults in DC wiring within the wall cavity represent a fire hazard that is less accessible for emergency response than a rooftop arc fault. AFCI compliance is not optional on any system subject to NEC 2020 or later.
Utility Interconnection: Start the utility’s interconnection application at the same time as the building permit application. For systems below the utility’s standard interconnection screen (typically 200 kW to 2 MW depending on the utility), review takes 30–90 days. For larger systems, a system impact study adds 3–6 months. Discovering this timeline after design is complete has delayed BIPV project commissioning by up to a year on large commercial projects.
Watch: BIPV Engineering Principles — Structural and Electrical Safety for Curtain Wall Systems
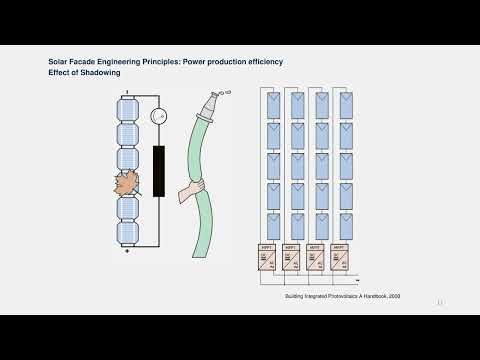 Click to watch: A clear technical breakdown of structural safety, electrical integration, and key design principles for BIPV curtain wall systems — ideal for team briefings with engineers and architects unfamiliar with BIPV.
8. Implement Quality Control and Commissioning Protocols
Commissioning Is Not a Formality — It Is a Financial Asset
A properly documented commissioning report for a BIPV system serves three functions simultaneously: it validates that the system is operating as designed, it establishes the performance baseline against which future monitoring data is compared, and it is a required document for the building owner’s ITC (Investment Tax Credit) filing and for any performance guarantee enforcement.
Commissioning without documentation is not commissioning — it is an observation with no evidentiary value.
The minimum commissioning test set for a commercial BIPV installation:
| Test | Equipment Required | Acceptance Criterion | Documentation Required |
|---|---|---|---|
| IV curve tracing | IV curve tracer (e.g., Fluke 1500 series) | Measured Voc, Isc, Pmax within 5% of STC-corrected values | Test report with irradiance and temperature at time of test |
| Insulation resistance | DC megohmmeter | >1 MΩ per kW of system capacity | Test log with measured values per string |
| Grounding continuity | Low-resistance ohmmeter | <0.5 Ω from last module frame to grounding electrode | Continuity test record |
| Rapid shutdown function | Manual test per AHJ requirements | System de-energizes to ≤30V outside array boundary within 30 sec | Timestamped test record |
| String open-circuit voltage | Calibrated multimeter | Within 2% of calculated Voc at measured irradiance | String-by-string test log |
| Performance ratio check | Monitoring platform data | PR ≥ 0.75 over first full operational week | Week-one monitoring report |
Third-party commissioning by an independent inspector — TÜV, Intertek, or a NABCEP-certified commissioning engineer — provides the independent validation that project lenders, investors, and building owners increasingly require before system acceptance. The cost of third-party commissioning for a commercial BIPV system is typically $3,000–$8,000 — a negligible fraction of project cost, and the document it produces has genuine financial value for ITC filing, warranty activation, and performance guarantee enforcement.
As-Built Documentation: The Deliverable That Protects Everyone
As-built drawings for a BIPV installation must reflect field changes — conduit rerouted around an obstruction, a string reconfigured due to panel availability, a mounting anchor repositioned to clear a structural member. Any deviation from the approved permit drawings must be documented in the as-built set and submitted to the AHJ as a plan revision before the final inspection.
The as-built package should include: updated electrical single-line diagram with actual string configurations, roof or facade plan with module serial numbers mapped to their physical locations, conduit routing plan showing actual installed paths, inverter room layout with actual equipment positions, and the commissioning test report for the as-installed system.
9. Optimize Operations, Maintenance, and Monitoring
Remote Monitoring: The Infrastructure That Turns Data Into Action
A BIPV monitoring system that generates alerts nobody reads does not protect system performance. The monitoring infrastructure that matters has four specific capabilities: zone-level performance comparison (not just total system output), irradiance-normalized alerts that distinguish equipment failure from cloudy-weather underperformance, alert routing to a named responsible person with a defined response time, and integration with the building energy management system for demand optimization.
Modern commercial monitoring platforms — including SolarEdge, Enphase Enlighten, and SCADA systems compliant with IEC 61724 solar monitoring standards — provide string-level or module-level data at 5–15 minute intervals. Configure alert thresholds for:
- String output deviation >5% from modeled P50: Same-day diagnostic review
- Module output deviation >15%: Next-dispatch field visit for IV curve tracing
- Inverter communication dropout: Alert within 60 minutes, field dispatch within 4 hours if not resolved remotely
Digital Twin Handover for Facility Managers
Definition — Digital Twin: A virtual replica of a physical system — in this case, the BIPV installation — that is updated with real-time performance data, enabling simulation of future performance scenarios and comparison of actual versus expected behavior.
A 2024 review of BIPV digital twin integration published in ScienceDirect found that BIM-to-digital twin workflows enable lifecycle monitoring that improves system performance visibility and reduces O&M response time significantly compared to conventional documentation-based asset management. For facility managers inheriting a BIPV system from an EPC project team, a digital twin that shows the physical location of every string, every inverter, and every junction box — linked to live performance data from the monitoring platform — transforms troubleshooting from a detective exercise into a dashboard lookup.
O&M handover package minimum contents:
- As-built drawings with module serial numbers mapped to array locations
- Monitoring platform access credentials and alert configuration documentation
- O&M manual with inspection schedule, cleaning protocol, and alert response decision tree
- Manufacturer-recommended spare parts inventory (typically 2–5% of installed modules)
- Warranty registration confirmations for modules, inverters, and monitoring equipment
- Emergency contacts: EPC project manager, manufacturer technical support, utility emergency operations center
10. Navigate Incentives, Contracts, and Risk Management

Incentive Stacking: Making the Financial Model Work
The U.S. federal 30% Investment Tax Credit (ITC) under Section 48E of the Inflation Reduction Act applies to commercial BIPV installations as qualified solar energy property. Combined with 5-year MACRS accelerated depreciation, the combined Year-1 federal tax benefit can reduce the effective net cost of a BIPV installation by 50–55% — before accounting for a single kilowatt-hour of generation value.
C-PACE (Commercial Property Assessed Clean Energy): Available in over 40 U.S. states, C-PACE allows BIPV project costs to be financed through a property tax assessment at rates of 5–10%, with terms up to 20 years. As of mid-2025, C-PACE has funded over $10 billion in commercial clean energy projects. For building owners who resist upfront capital commitment, C-PACE converts a capital expenditure into an operating line item — potentially cash-flow positive from Day 1 when energy savings exceed the assessment payment.
For EU projects, confirm the applicable national incentive programs — Germany, France, Italy, and the Netherlands each have active BIPV support mechanisms — and the eligibility of BIPV glass for green bond financing, which increasingly requires BIPV installations to carry EPD (Environmental Product Declaration) certification. Source EPD documentation from your BIPV manufacturer at specification stage.
| Incentive Type | Geographic Scope | Mechanism | Benefit Magnitude |
|---|---|---|---|
| Federal ITC (30%) | U.S. (48E) | Tax credit on installed cost | 30% of eligible installed cost |
| MACRS 5-year depreciation | U.S. | Accelerated asset depreciation | ~8–12% additional Year-1 benefit |
| C-PACE financing | 40+ U.S. states | Property tax assessment | 100% project financing, no upfront capital |
| EU national grants | EU member states | Direct grants or feed-in premiums | 15–45% of project cost (varies by country) |
| LEED/BREEAM premium financing | Global | Preferential loan rates | 0.25–0.75% rate reduction on green loans |
| Check DSIRE database | U.S. state programs | State incentives and net metering | Varies by state; updated quarterly |
Performance Guarantees and Liquidated Damages
An EPC contract for a BIPV project should include a performance guarantee — a contractual commitment that the system will generate at least P90 of modeled annual yield (meaning the yield that is exceeded in 90% of years based on PVsyst or equivalent modeling) over the defined warranty period.
The performance guarantee has no commercial value without an enforcement mechanism. Liquidated damages (LD) clauses — pre-agreed compensation paid by the EPC to the building owner for each kWh of underproduction below the guaranteed P90 — are the enforcement mechanism that makes the guarantee bankable for investors and lenders.
Structure the performance guarantee to protect both parties:
- Cure period: The EPC has 30–60 days after a performance shortfall is documented to diagnose and correct the cause before LD payments are triggered
- Weather normalization: Annual production data is weather-normalized against the actual irradiance measured at the site before comparison to the P90 guarantee — this prevents LD claims arising purely from a low-irradiance year
- Exclusions: Force majeure events (extreme weather, grid outages beyond the EPC’s control, building owner-caused access restrictions) are excluded from LD calculation
Risk management for contractors: The most common risks on BIPV projects — design-change-driven scope creep, supply chain delays, structural reinforcement discoveries, and utility interconnection timeline extensions — should each have a specific mitigation strategy and contractual risk allocation before the contract is signed, not negotiated during a dispute.
BIPV Project Planning: Complete KPI and Checkpoint Reference
| Project Stage | Key Decision | Risk If Skipped | Checkpoint Deliverable |
|---|---|---|---|
| Concept / SD | Stakeholder KPI alignment | Scope disputes at CD or construction | Signed project brief with measurable KPIs |
| SD / Site Assessment | Facade irradiance analysis | Overestimated energy yield in financial model | Irradiance analysis report by facade zone |
| SD | Structural load review | Structural surprise mid-construction | PE-signed structural memo confirming BIPV load capacity |
| SD | Utility pre-screening | Interconnection timeline not on schedule | Utility pre-application response |
| DD | BIPV product selection | Product unavailable at procurement; spec mismatch | Product data sheet, certifications, and LOI from manufacturer |
| DD | BIM coordination | Field conflicts between curtain wall and electrical | Clash-free federated BIM model sign-off |
| DD | Fire compliance confirmation | Failed permit; NFPA 285 non-compliance | NFPA 285 or EN 13501 test report for specific assembly |
| CD | Permit application | Plan check corrections; 2–6 week delays per cycle | Complete permit package submitted |
| CD | Utility interconnection application | Commissioning delay waiting for utility approval | Interconnection application submitted |
| Procurement | BIPV glass order | Schedule slip from lead time | Purchase order placed at DD completion |
| Construction | RACI matrix execution | Interface disputes between trades | Signed RACI matrix before construction start |
| Construction | Mock-up completion | Waterproofing failure in production | Mock-up water test passed and documented |
| Commissioning | IV curve tracing | Performance baseline not established | String-by-string commissioning report |
| Commissioning | Third-party validation | Lender/investor acceptance delayed | Third-party commissioning certificate issued |
| Handover | O&M package delivery | Facility manager cannot operate system | Complete handover package delivered and acknowledged |
Preguntas frecuentes
1. How do BIPV systems differ from traditional rooftop solar in terms of installation complexity?
BIPV is significantly more complex than rack-mounted rooftop solar because it must perform as a building envelope component — not just an electrical generator. This means the installation must satisfy waterproofing standards (ASTM E331 water intrusion, AAMA 501 hose-stream), structural load requirements (dead load, wind uplift, seismic accommodation), fire code requirements (NFPA 285 for U.S. high-rise, EN 13501 in Europe), and PV electrical standards simultaneously. The permitting process is dual-track: building envelope and electrical. The installation requires coordination between the glazing and electrical trades at every panel connection point. Teams experienced only in rack-mounted PV consistently underestimate the envelope engineering requirements.
2. What are the structural load implications of integrating BIPV into curtain walls or roofing systems?
A glass-glass BIPV laminate in a 6+6 mm configuration weighs 22–26 kg/m², compared to 14–18 kg/m² for a standard double-glazed unit — approximately 40–60% heavier. For retrofit projects, a licensed PE must review existing frame capacity before the product order is placed. For new construction, BIPV loads are incorporated from the structural design phase. Wind uplift at building edges and corners is calculated to ASCE 7 (U.S.) or EN 1991-1-4 (Europe) for the specific building height and location — panels near roof edges face significantly higher uplift pressures than field zones. Seismic accommodation requires that curtain wall connection details accommodate inter-story drift without overstressing the glass-to-frame connection.
3. How can we ensure fire safety compliance when installing vertical BIPV facades?
For U.S. buildings above 40 feet, submit NFPA 285 test documentation for the complete assembly configuration — same glass thickness, same encapsulant type, same insulation, same cavity depth, same framing as the proposed installation. A certificate for one assembly does not cover a different configuration. In Europe, EN 13501-1 classification at B-s2,d0 or better is required for commercial facade applications. Specify POE (Polyolefin Elastomer) encapsulant — not standard EVA — and glass thickness of 3.2 mm minimum; 2025 large-scale fire tests confirmed these specifications produce significantly better fire performance for BIPV glass products.
4. Which BIPV products are approved for use in high-wind or seismic zones?
Request project-specific wind load testing documentation from the manufacturer — a product tested to 4.0 kPa design pressure is suitable for most mid-rise and high-rise curtain wall applications. For seismic zones (SDC C through F in the U.S.), the connection design must accommodate the inter-story drift demand for the building’s seismic design category — this is a structural engineering calculation specific to the building height, location, and framing system. Products from manufacturers such as Jia Mao BIPV provide structural performance data for project-specific engineering calculations. Always use a licensed PE for the seismic and wind engineering review.
5. How do we coordinate between the glazing contractor and the PV electrical team during facade integration?
Use a written RACI matrix — defining who is Responsible, Accountable, Consulted, and Informed for every key interface item — agreed and signed before construction begins. The critical interface items are conduit sleeves through mullions, junction box connections at each panel, DC home-run cable routing, grounding and bonding, as-built electrical drawings, and post-installation electrical testing. Hold weekly coordination meetings with defined agenda items covering installation sequence, open RFIs, and upcoming interface points. A BIM clash-detection review of the electrical routing against the curtain wall mullion system before construction starts is the single highest-leverage action to prevent field coordination failures.
6. What design software tools support BIPV integration in BIM and energy modeling workflows?
For energy modeling: PVsyst with 3D horizon modeling for yield simulations, PVWatts for preliminary irradiance estimates, and EnergyPlus for whole-building energy modeling including HVAC interaction effects. For BIM: Revit with BIPV manufacturer component families (available from leading manufacturers including Jia Mao BIPV), with the federated model combined using Navisworks or BIM 360 for clash detection. For shading analysis: specialized 3D shading tools including HelioScope, PVSOL, or Aurora Solar’s 3D modeling module. For commissioning: Solmetric PVKM or equivalent IV curve tracing software integrated with irradiance measurement for STC-corrected performance comparison.
7. How do we handle waterproofing and drainage at BIPV-roof interfaces to prevent leaks?
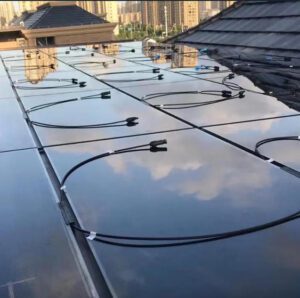
Follow an envelope-first installation sequence: detail and install all flashing, drainage plane, and sealant joints before any electrical connections are made. At every conduit penetration through the roof membrane or curtain wall inner seal, use manufacturer-approved EPDM or EPDM-compatible flashing boots — not field-fabricated patches. At tile-to-tile joints on BIPV roofing systems, specify flexible sealant with a rated service life matching the module warranty period (minimum 15 years). In curtain wall applications, verify that junction box locations do not breach the inner sealant line — this is the most common source of moisture infiltration in installed BIPV curtain wall systems. See Jia Mao BIPV’s installation and design guide for product-specific waterproofing detail drawings.
8. What are the typical warranty terms for BIPV modules, and who is responsible for repairs?
Leading BIPV glass manufacturers provide a product warranty of 10–12 years covering manufacturing defects (delamination, glass breakage due to manufacturing, connector failure) and a performance warranty of 25 years guaranteeing ≥80–85% of initial rated output. Annual degradation is warranted at ≤0.5–0.7%/year depending on the manufacturer and product line. Repair responsibility is typically: manufacturing defects → manufacturer warrants replacement of the defective module at no cost; installation defects → EPC/contractor warrants remediation; performance shortfall within warranted parameters → manufacturer provides module replacement. Define this allocation explicitly in the EPC subcontract before award — warranty disputes on BIPV projects most commonly arise from undefined responsibility at the glazing-electrical interface.
9. Can semi-transparent BIPV panels meet both daylighting and energy generation targets?
Yes, when VLT (Visible Light Transmittance) is correctly specified for each facade zone. Semi-transparent crystalline silicon BIPV at 30–40% VLT provides adequate daylight for occupied office environments while generating 80–130 Wp/m² of installed capacity. An optimization study published in 2024 found that semi-transparent BIPV windows in a commercial office building generated 5,508 kWh annually while meeting 100% of nighttime energy demand when paired with battery storage. The design approach is zone-specific: specify higher VLT (30–40%) for primary vision zones where occupant daylight and view are priorities, and lower VLT (10–20%) for spandrel zones and high-generation areas where daylighting contribution is secondary.
10. How do we size the electrical system to minimize losses in large-scale BIPV projects?
Five electrical design decisions have the greatest impact on minimizing system losses: (1) Group strings by orientation and shading profile — never combine panels from different facade orientations in the same string; (2) Use MLPE (microinverters or DC optimizers) on facade applications where inter-module shading variability is unavoidable; (3) Limit DC home-run voltage drop to <2% by calculating conductor sizing after the string layout and cable routing are defined; (4) Size the inverter for 100–110% of the DC array capacity to avoid clipping losses during peak generation; (5) Minimize string length on facade applications — shorter strings reduce the impact of shading on one module affecting the entire string when MLPE is not used.
11. What documentation is required for utility interconnection and commissioning of BIPV systems?
Utility interconnection requires: single-line diagram showing the complete system from array to point of interconnection, equipment list with manufacturer and model numbers for inverters and other key electrical equipment, site plan showing array location relative to utility meter, and the interconnection application form with system size. For commissioning, the IEC 62446-1 documentation standard defines the minimum handover documentation set for grid-connected PV systems: IV curve traces, insulation resistance test records, grounding continuity records, rapid shutdown function test, and as-built drawings updated to reflect field changes.
12. How do we manage thermal expansion and contraction in frameless BIPV installations?
Frameless BIPV systems use structural silicone adhesive or point-fixed structural brackets as the only connection between the glass laminate and the supporting substructure. The silicone joint must be designed to accommodate the full range of thermal movement (typically 3–5 mm per meter of glass dimension between winter minimum and summer maximum temperatures) without exceeding the rated elongation of the silicone. This calculation requires a facade engineer familiar with structural glazing design — it is not a standard roofing or solar calculation. Specify structural silicone conforming to ISO 11600 Type G for facade applications, and require the silicone manufacturer to provide project-specific joint design calculations for the proposed panel size and climate zone.
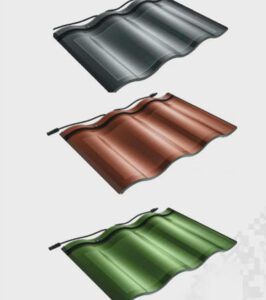
13. Are there standardized mounting systems for integrating BIPV with metal roofs or unitized facades?
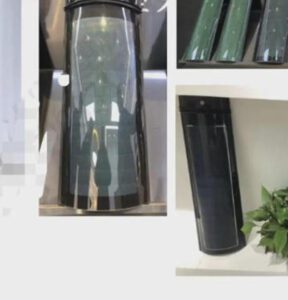
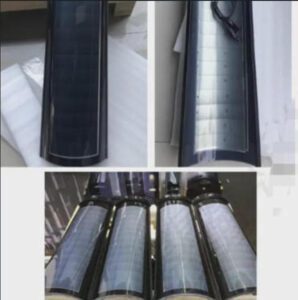
For metal roof integration, standing-seam-compatible BIPV mounting systems are available that clamp directly to the seam without penetrating the roof membrane — eliminating the primary waterproofing risk of conventional through-fastened mounting. Confirm that the mounting system is rated for the specific roof panel profile and metal gauge being used, as clamp torque specifications vary. For unitized curtain wall facades, BIPV modules are typically factory-glazed into the unitized frame before delivery — the on-site installation sequence is identical to conventional unitized glazing. Stick-built curtain wall BIPV requires field glazing of the BIPV module into the site-assembled frame, with electrical connections made through pre-positioned connectors in the mullion cavity.
14. What performance data should we collect during commissioning to validate system output?
Collect the following data at commissioning and retain it as the performance baseline: IV curve traces for each string (measured at known irradiance and temperature, STC-corrected for comparison against rated values), string open-circuit voltage and short-circuit current, insulation resistance values by string, inverter DC input and AC output measurements, ambient temperature and plane-of-array irradiance at time of test, system performance ratio over the first operational week, and rapid shutdown function test results. This dataset becomes the contractual baseline against which future performance monitoring data is compared — a deviation from commissioning baseline is the earliest indicator of component degradation or system fault.
15. How can building material distributors support faster BIPV material procurement and logistics?
Distributors who provide genuine value in BIPV procurement do four things standard commodity distributors do not: maintain pre-approved product documentation packages (IEC certifications, NFPA 285 test reports, EPDs) ready for immediate delivery to project teams at specification stage; stock standard-dimension BIPV modules in regional warehouses to reduce lead times for non-custom configurations; act as the technical liaison for updated product bulletins, compatibility guidance, and specification changes from manufacturers; and co-develop supply agreements with EPC contractors covering projected volume for 12–24 month programs to secure production capacity and price certainty. A distributor who can deliver a technical documentation package within 48 hours of specification request — rather than forwarding the inquiry to the manufacturer for a four-week response — provides a service worth paying for.
The Planning Investment That Pays Back Over 25 Years
A BIPV project planned well at schematic design delivers on its energy commitment, closes within budget, and hands over documentation that facility managers can actually use. A BIPV project planned poorly delivers corrections at permit, disputes at installation, underperformance at Year 2, and a warranty claim nobody can prove because the maintenance records weren’t kept.
The 10-stage framework in this guide is not theoretical — it reflects the coordination requirements, code obligations, and operational realities that characterize successful BIPV project delivery across commercial and institutional markets. The professionals who master this framework are the ones whose projects become reference case studies, whose clients commission the next project, and whose firms build the portfolio depth that wins the larger bids.
Three immediate actions to begin implementing this framework:
First, on your next project with a south-facing facade above 500 m², commission a facade irradiance analysis at schematic design. The $3,000–$6,000 cost is recoverable in the first week of reduced engineering rework that results from having real performance data before design decisions are locked.
Second, request a technical documentation package from your BIPV supplier before the specification is complete — not at submittal review. For projects using Jia Mao BIPV glass products, request the complete package through their technical support channel: IEC certifications, NFPA 285 fire test data for the specific assembly, BIM component files, structural load calculations, and EPD documentation for LEED compliance.
Third, build a RACI matrix for the glazing-electrical interface before the first subcontract is awarded on your next BIPV project. Distribute it to every stakeholder in the first coordination meeting. The clarity it creates is worth every minute it takes to write.
Glossary of Key Terms
BIPV (Building-Integrated Photovoltaics): PV technology integrated into the building envelope as a functional component — glazing, roofing, cladding, or skylight — that replaces conventional building materials while generating electricity.
RACI Matrix: A project coordination tool that assigns Responsible, Accountable, Consulted, and Informed roles for every key work item — eliminating scope ambiguity between multiple trades.
ITC (Investment Tax Credit): U.S. federal tax credit equal to 30% of the installed cost of qualifying solar energy systems, including BIPV, under Section 48E of the Inflation Reduction Act.
MACRS: Modified Accelerated Cost Recovery System — U.S. 5-year accelerated depreciation for solar energy assets, creating additional Year-1 tax benefit on top of ITC.
C-PACE: Commercial Property Assessed Clean Energy — a financing mechanism available in 40+ U.S. states that funds renewable energy projects through a property tax assessment, enabling zero-upfront financing.
IEC 63092-1: The dedicated international standard for BIPV products, covering both PV performance and building envelope requirements in a single integrated test framework.
MLPE (Module-Level Power Electronics): DC optimizers or microinverters at each PV module, enabling individual module maximum power point tracking and rapid shutdown compliance.
P90 Yield Guarantee: A performance guarantee that the system will generate at least the energy yield exceeded in 90% of years based on probabilistic climate modeling — the conservative performance commitment used in bankable EPC contracts.
SHGC (Solar Heat Gain Coefficient): The fraction of solar radiation admitted through a glass assembly as heat. BIPV glass achieves SHGC of 0.10–0.30, significantly reducing cooling loads compared to standard clear glass at 0.86.
Digital Twin: A virtual replica of a physical system updated with real-time performance data, enabling lifecycle monitoring, fault diagnosis, and future scenario simulation for BIPV installations.
EPD (Environmental Product Declaration): ISO 14025-compliant, third-party verified document quantifying a building product’s lifecycle environmental impact — required for LEED Materials & Resources credits and increasingly demanded in EU public tenders.