Navigating the Permitting Process: Installing Solar Roof Tiles Made Easy

Who This Guide Is For: Curtain wall and roofing general contractors, specialized contractors, photovoltaic EPC and energy service providers, building material brands and distributors, and architects, consultants, and design institutes. If your team designs, installs, specifies, or supplies solar roof tiles on commercial projects, this guide addresses the real permitting problems you encounter — not hypothetical ones.
Permitting a solar roof tile installation is not complicated because the technology is difficult. It is complicated because the process sits at the intersection of building codes, electrical codes, fire codes, structural engineering, utility regulations, and local authority discretion — and each of those layers can generate a correction, a delay, or a rejection if handled out of sequence.
The stakes are concrete. Research from Percepto’s construction data platform found that the average solar construction project experiences delays of approximately 20%, with consequences hovering around $2 million in cost impacts for a 50 MW project. For smaller commercial rooftop solar tile jobs, a single missed requirement catching a plan-check correction can cost two to four weeks and $15,000–$40,000 in mobilization rescheduling, labor holding, and redesign fees.
This guide gives you a professional-grade framework for the entire process — from the day you receive a project scope to the day you hand over the closeout package. Every section is grounded in actual code language, real timeline data, and practical workflow recommendations tested on commercial and institutional projects.
1. Understanding the Regulatory Landscape for Solar Roof Tiles
The first thing contractors and EPC firms need to understand is that there is no single unified “solar roof tile code.” Instead, your installation is governed by an overlapping stack of model codes and standards, each enforced by different bodies, each adopted at different levels by different jurisdictions.
The Model Code Stack
The International Building Code (IBC), published by the International Code Council (ICC), governs structural requirements for solar roof systems under Chapter 15 (Roof Assemblies and Rooftop Structures). IBC Chapter 16 covers structural loads, which directly affect how much additional dead weight a roof framing system can support. Chapter 35 links to fire-resistance standards that solar tile assemblies must meet.
The National Electrical Code (NEC), published by the National Fire Protection Association (NFPA) as NFPA 70, governs all electrical aspects of your solar system. Article 690 is the core article for photovoltaic systems. Section 690.12 covers rapid shutdown requirements, which we examine in detail in a later section.
The International Energy Conservation Code (IECC) sets minimum energy performance standards for new construction and major renovations. In jurisdictions requiring on-site renewable generation, solar roof tiles can directly satisfy IECC compliance pathways.
NFPA 1, the Fire Code, governs fire access requirements for rooftop solar installations, including setback distances from ridge lines, eaves, and hips that firefighters need for roof access and vertical ventilation.
Key Regulatory Bodies
The most important entity on any specific project is the AHJ — Authority Having Jurisdiction. This is the local building department, fire marshal, or utility inspector who actually reviews and approves your submission. The AHJ has the authority to enforce the adopted model codes as well as local amendments, and their interpretation is the one that determines whether your permit is issued or rejected. Understanding the AHJ’s specific requirements before you submit is not optional — it is the single highest-leverage action you can take in the permitting process.
Why Early Compliance Planning Matters
A contractor who waits until 90% design completion to review permit requirements will almost certainly find conflicts that require redesign — at the most expensive possible stage. Structural changes, fire setback adjustments, and rapid shutdown equipment substitutions discovered late in design can cost 3–5× more to resolve than if they had been identified during schematic design.
The firms consistently delivering solar tile projects on time are the ones running their regulatory review in parallel with design from week one, not as a sequential step after design is complete.
2. Pre-Permitting Phase: Site Assessment and Design Integration

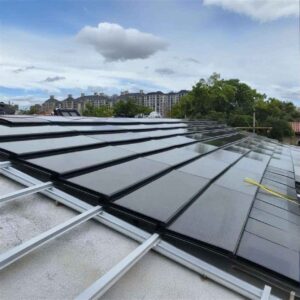
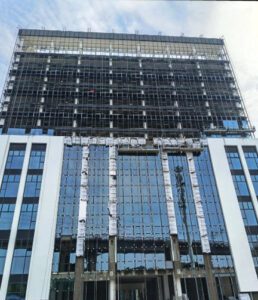
Image: A thorough pre-permitting site assessment prevents structural surprises after fabrication has begun.
Before a single sheet of permit drawings is produced, three assessments must be completed: structural, electrical, and fire safety. Skipping or short-cutting any one of them is the most common reason experienced contractors still get plan-check corrections on straightforward jobs.
Structural Evaluation
Solar roof tiles add dead load to the existing roof structure. A standard glass-glass BIPV tile assembly weighs approximately 20–22 kg/m² — comparable to premium laminated safety glass, but potentially significant when added to an existing framing system that was not designed with that load in mind.
For new construction, the structural engineer of record incorporates the solar tile dead load into the initial design. For renovation and re-roofing projects, a structural assessment of the existing framing is required. In many jurisdictions, the building official will require this assessment before accepting a permit application.
Wind uplift is equally critical and frequently underestimated by contractors unfamiliar with BIPV systems. ASCE 7 (Minimum Design Loads for Buildings and Other Structures) governs wind load design, and solar tiles installed near roof edges and corners face significantly higher uplift pressures than field zones. Your structural engineer needs to confirm that both the tile mounting system and the roof deck can resist the code-required uplift forces for your specific project location and building height.
Long-term deflection under sustained dead load is a third structural concern specific to BIPV applications. Solar tiles are rigid; if the roof structure deflects over time, tile alignment and sealant integrity can be compromised. This is especially relevant for wood-framed structures.
Electrical Evaluation
The electrical pre-assessment covers system size, inverter type and location, utility service capacity, conduit routing, and rapid shutdown compliance method. For larger commercial installations (above 100 kW), utility pre-screening is advisable before finalizing system design, because the utility’s interconnection requirements can drive inverter selection, protection relay requirements, and metering configurations that affect the building permit application.
Fire Safety Evaluation
Fire setback requirements, fire classification of the roof assembly, and rapid shutdown system type must all be confirmed before the layout is finalized. Changing the fire setbacks after the panel layout has been drawn means redrawing the entire array — a waste of engineering hours that is entirely preventable.
Design Integration with Architects and Engineers
For curtain wall contractors and architectural firms specifying solar tiles in complex roof geometries, integrated design coordination means aligning the solar tile module grid with the underlying structure, the waterproofing system, the fire code setback requirements, and the electrical system — simultaneously, not sequentially.
Manufacturers like Jia Mao BIPV provide BIM component files, structural load data, and waterproofing detail drawings for their solar tile product lines — documentation that accelerates the integrated design process and gives structural and facade engineers the project-specific data they need without waiting for formal manufacturer submittals.
3. Permit Application Essentials: Documents You Can’t Afford to Miss
A permit application that goes in complete on the first submission is one of the highest-value actions your team can take. Every re-review cycle adds 2–6 weeks to your approval timeline, and in competitive project schedules, that delay compounds into mobilization cost, crew holding, and contract penalty exposure.
Core Permit Document Set
The following table shows the standard documents required for a commercial solar roof tile permit application. Local jurisdictions may require additional items; confirm the local checklist with the building department before you submit.
| Document | What It Must Show | Common Deficiency |
|---|---|---|
| Cover Sheet & Project Summary | System size (kW), address, contractor license, design professional info | Missing contractor license number or PE seal reference |
| Site Plan | North arrow, roof area, array layout, setbacks, access pathways | Setback dimensions not labeled; pathway width not confirmed |
| Structural Calculations | Dead load, wind uplift, seismic, deflection, hardware attachment | No PE stamp; loads calculated for wrong wind zone |
| Single-Line Diagram (SLD) | Full electrical system from array to utility meter | Missing rapid shutdown equipment; wrong conduit sizing |
| Product Certifications | UL listing, IEC compliance, ICC-ES evaluation report | Listing number not matching submitted product spec sheet |
| Rapid Shutdown Documentation | Equipment type, array boundary, initiation device location | Compliance method not identified; initiation device inside building on residential job |
| Fire Code Compliance Sheet | Setback dimensions, roof access pathway, assembly fire rating | NFPA 285 documentation absent on buildings over 40 ft |
| Spec Sheets | Modules, inverters, mounting hardware, rapid shutdown equipment | Generic data sheets without project-specific configuration documentation |
Role of Licensed Professionals
In every U.S. state, structural calculations must be sealed by a licensed Professional Engineer (PE). Many jurisdictions also require the electrical drawings to be sealed by a PE, a Professional Electrical Engineer of Record (PEER), or a Registered Master Electrician (RME), depending on state-specific licensing law. Submitting unsigned or unsealed drawings is an automatic rejection that restarts the review queue.
For EPC contractors working across multiple states: PE reciprocity is not universal. A PE licensed in California is not automatically licensed in Texas. Build your professional engineering relationships — or use engineering-as-a-service platforms — before you need them urgently.
Digital Submission Platforms
Many jurisdictions now accept or require digital permit submissions through platforms such as PermitFlow for multi-jurisdiction commercial projects, or jurisdiction-specific portals. California’s SolarAPP+ — now mandated statewide for residential solar — provides automated code-compliance checking that can issue instant approvals for qualifying residential configurations. Commercial solar tile projects are not yet eligible for SolarAPP+ automation, but the platform’s residential track record demonstrates what streamlined digital permitting can achieve.
4. Jurisdictional Variability: How Location Impacts Approval Timelines
One of the most consistent sources of surprise for contractors moving between markets is the degree to which permitting timelines, requirements, and interpretations differ by location. Two projects of identical scope — 75 kW commercial rooftop solar tile, school building, similar roof area — can face approval timelines ranging from 10 days to 14 weeks depending solely on jurisdiction.
The Regional Landscape
| Jurisdiction | Adopted Code | Key Characteristics | Typical Commercial Approval Timeline |
|---|---|---|---|
| California | 2022 IBC + Title 24 2025 | SolarAPP+ (residential), HERS verification required, strong EPBB rebates | 2–8 weeks (faster with pre-approved systems) |
| Texas (major cities) | IBC + NEC (locally adopted) | Minimal state oversight; city-by-city variation; Houston and Dallas have expedited programs | 2–5 weeks |
| New York City | NYC BC (ICC-based, amended) | Stringent DOB process; FDNY fire code review separate; Local Law 97 driving demand | 6–14 weeks |
| Florida | FBC (Florida Building Code) | Post-Hurricane Ian upgrades to wind standards; 5-day permit law for residential (effective 2023) | 3–8 weeks |
| Northeast (general) | ICC-heavy; state-level amendments | AHJ discretion varies significantly; historic district conflicts in older cities | 4–12 weeks |
Solar Fast-Track Programs
Dozens of U.S. municipalities operate solar permit fast-track programs that reduce review times for pre-qualified solar systems. Los Angeles and San Jose offer fee waivers and priority review for installations using pre-approved equipment lists. Howard County, Maryland launched a Solar Express Permit program in November 2025 providing immediate approvals for qualifying systems. Florida’s 2023 solar permitting law caps residential approval at five days.
The key qualifier: most fast-track programs apply to installations using listed, pre-reviewed equipment. Solar roof tiles with ICC-ES Evaluation Reports or equivalent pre-reviewed product certifications are significantly more likely to qualify than novel or non-standard assemblies requiring custom engineering review.
Managing Inconsistent Interpretations
Plan reviewers in smaller jurisdictions may have limited experience with solar tile products, particularly BIPV glass tiles, which look and behave differently from conventional rack-mounted panels. A reviewer unfamiliar with BIPV technology may request documentation that isn’t strictly required by code, or reject a compliant design based on a misreading of an unfamiliar standard.
The most effective mitigation strategy is proactive education. Submitting a clear cover letter that explains the product, references the applicable code sections, and directs the reviewer to the specific certification documents — by page number and section — transforms an uncertain reviewer into a confident one and dramatically reduces the correction rate.
5. Working with AHJs: Building Relationships That Expedite Approvals
The contractors who consistently get permits approved on the first submission are not the ones who know the code better than everyone else. They are the ones who have invested in relationships with the AHJs in their primary markets.
Pre-Submission Meetings
Most building departments will schedule a pre-application meeting with contractors and engineers to discuss project-specific requirements before a formal application is submitted. These meetings are not optional extras for experienced teams — they are one of the highest-leverage activities in the permitting timeline. A 60-minute pre-application meeting that identifies two or three AHJ-specific requirements saves weeks of correction cycles after formal submission.
Bring your project summary, preliminary drawings, and product specification sheets to the pre-application meeting. Ask explicitly: What format does this department require for rapid shutdown documentation? Are there any local amendments to NEC 690.12 I should be aware of? Has this department reviewed similar BIPV products before?
Engaging Fire Marshals
On buildings subject to NFPA 1 fire code review — generally any commercial or multi-story building — engage the fire marshal’s office separately and early. Fire code review is often a parallel track to the building department review, and fire code corrections discovered late can delay the Certificate of Occupancy even after the building permit is approved.
The specific fire code concerns for solar roof tiles are covered in detail in Section 6. The process point here is timing: fire code engagement at 30% design, not at permit submission.
Third-Party Review Services
For complex projects in jurisdictions with limited BIPV experience, third-party review services from organizations like Intertek or ICC-ES provide code compliance evaluations that many AHJs accept in lieu of their own full review. This can compress approval timelines dramatically on novel or complex configurations.
Third-party review documentation demonstrating compliance with applicable acceptance criteria — submitted alongside the standard permit package — signals to the AHJ that the design has already been through a rigorous code analysis. This builds credibility with reviewing authorities who are less familiar with the product category.
6. Common Permitting Pitfalls and How to Avoid Them
Every experienced solar contractor has a mental list of the mistakes that generate corrections. The following issues account for the majority of plan check rejections on solar roof tile projects.

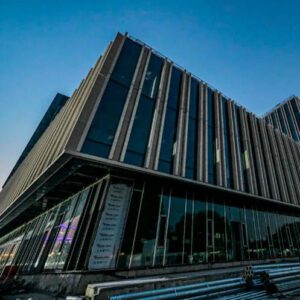
Image: A systematic pre-submission review catches the common errors that delay solar tile approvals.
Incomplete Structural Load Documentation
The most frequent structural correction is insufficient documentation of dead load, wind uplift, and attachment hardware capacity. Plan reviewers need to see three things clearly: the weight of the tile assembly per square meter, the calculated uplift forces for the specific roof zone and building height, and the rated capacity of the attachment hardware at the specified fastener spacing. When any of these numbers is missing or inconsistent with the others, expect a correction.
Mismatch Between Listed Components and Approved Configurations
Rapid shutdown systems are certified as complete assemblies. An optimizer listed with one inverter manufacturer is not automatically listed when paired with a different inverter, even if both individually carry UL certifications. Substituting a different module, racking product, or inverter after the permit is approved — without notifying the AHJ and updating the drawings — creates both a compliance problem and a warranty problem.
Build your component selection around certified system combinations and document the listing explicitly on your SLD. When equipment substitutions are necessary due to supply chain issues, submit a plan revision before installation, not after inspection.
Fire Code Non-Compliance
Three fire code issues generate the most corrections on commercial solar tile projects:
The first is inadequate setbacks. NFPA 1 Section 11.12 requires minimum clear pathways on rooftops for firefighter access. For roofs with a length or width greater than 250 feet, a minimum 6-foot clear perimeter pathway is required. For standard commercial buildings, an 18-inch setback from ridges and hips is typically required when solar covers 33% or less of the total roof area; 36 inches when coverage exceeds 33%. These dimensions must be explicitly labeled on the roof plan — not implied by the array layout drawing.
The second is absent rapid shutdown labeling. The NEC 2023 rapid shutdown placard — reading “SOLAR PV SYSTEM IS EQUIPPED WITH RAPID SHUTDOWN” with specific wording — is a hard requirement. Missing it is a correction on every jurisdiction running NEC 2020 or later.
The third is no fire assembly documentation. Buildings over 40 feet in the U.S. require facade and roofing assemblies to pass NFPA 285 testing. If your solar tile product has NFPA 285 testing for the specific assembly configuration you are installing, submit that documentation with the permit package. If it does not, you have a problem to resolve before the project proceeds.
7. Utility Interconnection Requirements: Beyond the Building Permit
The building permit and the utility interconnection agreement are separate approvals from separate entities, running on separate timelines. Experienced EPC contractors treat them as parallel tracks that must be coordinated, not sequential steps.
The Dual-Approval Reality
Your building permit confirms that the installation meets local building, electrical, and fire codes. Your utility interconnection agreement confirms that the solar system can safely connect to the grid, export power without harming other customers, and meter generation accurately. Both are required before the system can legally operate.
Utility interconnection review timelines vary significantly. Small commercial projects (under 200 kW) in established utility service territories typically take 30–90 days. Larger projects, projects requiring distribution upgrades, or projects in territories with constrained capacity can take 6–18 months. Starting the interconnection application process at the same time as the building permit application — not after building permit issuance — is standard practice for EPC firms managing project schedules professionally.
Key Technical Requirements
Utilities require several technical features in solar systems connecting to their distribution network.
Anti-islanding protection ensures that the solar inverter automatically disconnects from the grid when utility power is lost, preventing the solar system from energizing a distribution circuit that linemen believe is de-energized. UL 1741 certification and IEEE 1547-2018 compliance are the standard technical bases for anti-islanding protection in U.S. utility interconnection agreements.
Net metering allows the building owner to receive credit for excess solar generation exported to the grid. Net metering applications are typically separate from the technical interconnection agreement and must be submitted to the utility’s billing or customer programs department — a step that is easy to overlook when focused on the technical interconnection paperwork.
SCADA and monitoring requirements apply to larger commercial solar installations in some utility territories. Requirements vary; confirm with the specific utility early in design.
Coordination with the Building Permit
Utility interconnection review sometimes identifies technical requirements — specific inverter models, protection relay settings, dedicated metering equipment — that must be reflected in the building permit drawings. Running both processes concurrently allows these requirements to be incorporated into a single permit revision rather than requiring a separate amendment after building permit issuance.
8. Leveraging Certified Products to Streamline Approvals
The fastest path through any permit review is a product that the AHJ has already seen, or that carries certifications that eliminate the need for project-specific analysis.
Understanding the Certification Landscape
UL 1703 (Flat-Plate Photovoltaic Modules and Panels) and its superseding standard UL 61730 cover the electrical safety qualification of PV modules, including solar roof tiles. A UL 61730 listing means the module has been tested for electrical safety, fire performance, and resistance to environmental stress by an independent laboratory. AHJs are familiar with UL module certification and accept it without additional analysis.
ICC-ES Evaluation Reports (ESRs) are code compliance evaluations issued by ICC Evaluation Service for products not specifically addressed in the model codes. An ESR for a solar tile mounting system, for example, provides the AHJ with a pre-analyzed code compliance determination, eliminating the need for project-specific structural analysis of the mounting hardware. Products with current ICC-ES ESRs consistently move through plan review faster than products requiring custom engineering analysis.
IEC 61215 (Design Qualification and Type Approval) covers the electrical performance durability of crystalline silicon PV modules — thermal cycling, humidity-freeze, UV exposure, mechanical load, and hail resistance testing. While IEC 61215 is an international standard rather than a U.S. code requirement, U.S. utilities and insurers frequently require it, and specifiers use it as a quality benchmark.
How Pre-Certified Systems Reduce Engineering Overhead
When a solar tile manufacturer provides a complete permitting support package — including ICC-ES ESRs for the mounting system, UL certification for the module, NFPA 285 fire test documentation for the assembly, and pre-drawn SLD templates — the engineering work required to prepare the permit submission drops dramatically. Instead of custom calculations for each project, the engineer verifies that project-specific conditions (wind zone, seismic category, roof framing) fall within the certified system’s design parameters.
Jia Mao BIPV provides comprehensive technical documentation packages for commercial projects, including IEC 63092-1, IEC 61215, and IEC 61730 certifications, B1 fire retardancy documentation per GB 8624, structural load calculations, and BIM component files — the full documentation set that commercial permit submissions require. For EPC firms and contractors managing high project volumes, working with manufacturers who provide this level of permitting support is a direct operating cost reduction.
Watch: Solar Permit Process Explained for Contractors and AHJs

Click to watch: What AHJs actually review in solar permit applications — practical guidance for solar installers and EPC contractors.
9. Digital Tools and Software to Manage Permitting Workflows
The gap between contractors who consistently hit permit approval on first submission and those who don’t is increasingly a question of tools and workflow design, not just technical knowledge.
Automated Plan Generation
Aurora Solar integrates design tools, CAD data, and site survey information to produce permit-ready plan sets directly from the project model. For residential and straightforward commercial jobs, this dramatically compresses the time between site assessment and permit submission. Aurora’s plan set generation includes SLD, site plan, and system specifications formatted to common AHJ requirements.
SolarAPP+
SolarAPP+ (Solar Automated Permit Processing) is an NREL-developed online platform, now mandated in California for residential solar, that performs automated code-compliance checking and issues instant permit approvals for qualifying residential configurations. As of 2025, SolarAPP+ has issued thousands of instant approvals for residential solar in participating California jurisdictions — reducing what was a 2–6 week review to minutes. Commercial solar tile projects are not yet eligible, but the platform’s expansion trajectory suggests commercial pathways are in development.
Aurora Solar’s permitting guide provides a practical starting point for teams building their permitting documentation workflow.
BIM Integration for Commercial Projects
For complex commercial solar tile installations — BIPV roof systems integrated with curtain wall, daylighting, or structural systems — BIM (Building Information Modeling) integration is the most effective tool for producing conflict-free permit documentation. A coordinated BIM model identifies clashes between the solar tile electrical system, roof structure, mechanical penetrations, and architectural elements before any of them are built.
The specific value for permitting: BIM-generated drawings are internally consistent. Dimensions on the roof plan match the structural drawings. Conduit routing shown on the SLD matches the site plan. Inconsistencies between drawing sets are one of the most common triggers for correction requests — and BIM coordination eliminates them.
Permit Status Tracking
Multi-jurisdiction EPC firms managing 20+ active permits simultaneously use project management platforms integrated with jurisdiction tracking to monitor application status in real time. When a jurisdiction uploads a correction notice, the project manager receives an alert within hours rather than discovering the correction weeks later when a crew is waiting to mobilize. The commercial value of this visibility is measured in weeks of schedule compression per year per project manager.
10. Post-Approval: Inspections, Closeout, and Lessons Learned
Approval of the permit is not the end of the regulatory process — it is the beginning of the inspection sequence. Inspection failures are less common than plan check corrections, but they are more disruptive because they occur after installation has begun.
The Inspection Sequence
Commercial solar tile installations typically require three to four inspections:
Rough-In (or Structural) Inspection occurs after mounting hardware is installed but before tiles are placed. The inspector verifies attachment to the roof structure, setback compliance, and waterproofing membrane condition at penetrations. This is the stage where structural attachment deficiencies are most efficiently corrected.
Electrical Rough-In Inspection covers conduit installation, wiring methods, grounding, and bonding before conductors are terminated and enclosures are closed. String Voc verification — measuring the open-circuit voltage of each string before connecting to the inverter — is typically performed by the installer before this inspection as a self-certification step.
Rapid Shutdown Inspection is increasingly conducted as a separate inspection in jurisdictions running NEC 2020 or later, particularly when the rapid shutdown system uses MLPE (module-level power electronics). The inspector verifies that the initiation device location, wiring, and labeling match the approved drawings.
Final Inspection covers the complete installed system, including utility interconnection equipment, metering, all required labels, and system commissioning data. In most jurisdictions, the utility witness inspection for interconnection is coordinated to occur at or immediately after the building department final inspection.
Pre-Inspection Checklist
Before requesting any inspection, verify the following against the approved drawings:
- All required NEC labels installed in correct locations with correct wording and durable label materials
- Rapid shutdown initiation device installed in the approved location with SOLAR PV SYSTEM IS EQUIPPED WITH RAPID SHUTDOWN placard visible
- Fire setback pathways clear and dimensions matching approved roof plan
- All conduit installed in the approved routing with correct fill and support spacing
- Grounding and bonding continuous and verified with continuity test
- All junction boxes accessible and identified per the approved drawings
- Structural attachment torque documentation complete and available for inspector review
Documenting As-Built Conditions
Any deviation from the approved drawings — a conduit rerouted around an unanticipated obstacle, a string configuration changed due to module availability, a mounting anchor moved to clear a structural member — must be documented as an as-built condition and submitted as a plan revision to the AHJ before or concurrent with the final inspection. Inspectors who discover field changes that don’t match the approved drawings have two options: accept a plan revision immediately, or fail the inspection and require a new plan submission. Proactive as-built documentation eliminates this risk.
Creating a Lessons-Learned Record
Firms that consistently improve their permitting efficiency do it through systematic documentation. After every project, record: which AHJ was involved, what corrections were received and why, what documentation gaps caused them, and what process changes would prevent recurrence. A lessons-learned database updated after every project is the foundation for a continuously improving permitting operation — one that delivers competitive advantage in markets where project timelines increasingly determine which contractor gets the next contract.
Permitting Performance Comparison: Pre-Certified vs. Custom-Engineered Systems
The table below compares the typical permitting profile of installations using pre-certified solar tile systems (with ICC-ES ESRs and full manufacturer documentation) versus custom-engineered configurations without pre-existing code evaluations.
| Metric | Pre-Certified System | Custom-Engineered Configuration |
|---|---|---|
| PE engineering hours for permit package | 8–16 hours | 24–60 hours |
| First-submission approval rate | 70–85% | 40–60% |
| Typical commercial permit approval time | 2–6 weeks | 4–14 weeks |
| Correction cycles (average) | 0.3–0.6 per project | 1.2–2.4 per project |
| Third-party review cost (if required) | Low (certification already exists) | $3,000–$12,000 per project |
| Inspection failure rate | 5–10% | 15–25% |
| Documentation package available from manufacturer | Yes (standard package) | Requires custom development |
Sources: Industry data from solar EPC firms; Autodesk construction cost overrun research; contractor field reports.
Rapid Shutdown Reference: NEC 690.12 at a Glance
Because NEC 690.12 generates more plan check corrections than any other code section in solar tile permitting, the following table summarizes the key requirements across recent code editions.
| NEC Edition | Outside Array Boundary | Inside Array Boundary | Key Change |
|---|---|---|---|
| 2014 | 30V within 30 sec (>5 ft inside building or >10 ft from array) | No separate rule | Rapid shutdown introduced |
| 2017 | 30V within 30 sec | 80V within 30 sec | 1-ft array boundary defined; MLPE effectively required |
| 2020 | 30V within 30 sec | 80V or PVHCS (UL 3741) | PVHCS pathway added as listed alternative |
| 2023 | 30V within 30 sec | 80V or PVHCS | Carport/detached structure exception; labeling moved to 690.12(D) |
| 2026 | 30V within 30 sec | 80V or PVHCS | Initiation device requirements reorganized and clarified |
Array boundary: 1 foot from the PV array in all directions. Always design to the NEC edition adopted by your specific AHJ — not the most recently published edition.
For a comprehensive breakdown of NEC 690.12 requirements including MLPE versus PVHCS compliance methods, initiation device wiring, and pre-submittal checklists, see GreenLancer’s solar rapid shutdown requirements guide.
Frequently Asked Questions (FAQs)
1. What building codes specifically apply to solar roof tiles in commercial construction?
The primary codes are IBC Chapter 15 (roof assemblies), IBC Chapter 16 (structural loads), NEC Article 690 (PV systems), NFPA 1 (fire code and setbacks), and the IECC (energy performance). For wind performance, UL 1897 and FM 4471 govern wind uplift resistance. The specific editions adopted by your local jurisdiction take precedence over the model codes — confirm with the AHJ before design begins, as adoption varies significantly by state and municipality.
2. Do solar roof tiles require a separate structural engineering stamp?
Yes, in virtually all commercial jurisdictions. If solar tiles add dead load to the existing roof structure — which they always do in retrofit applications — a licensed PE must stamp the structural calculations demonstrating that the existing framing can support the additional load, along with wind uplift resistance calculations for the attachment hardware. New construction projects incorporate solar tile loads into the original structural design, which must also carry a PE stamp.
3. How do fire setbacks work on low-slope roofs with integrated solar tiles?
NFPA 1 Section 11.12 requires clear pathway access for firefighters on solar-equipped rooftops. For buildings with length or width greater than 250 feet, a minimum 6-foot perimeter clear zone is required. For standard commercial buildings, an 18-inch setback from ridges and hips applies when solar covers 33% or less of the roof area; 36 inches when coverage exceeds 33%. Some jurisdictions allow zero-setback approvals for solar tile products that carry specific Class A fire assembly listings demonstrating equivalent firefighter safety — confirm this with both the building department and fire marshal before designing a zero-setback layout.
4. Can we use solar tiles as a primary weather barrier in curtain wall systems?
Qualified BIPV glass tiles engineered to serve as primary weather barriers are available, but they must meet the full curtain wall performance standard — not just the PV module standard. This means testing to ASTM E331 (water penetration), AAMA 501 (dynamic water penetration), and EN 12600 (impact resistance) in addition to IEC 61215 and IEC 61730 PV standards. Rainscreen integration requires a secondary drainage plane and pressure-equalized cavity as the code backstop for any primary weather barrier failure. Jia Mao BIPV’s glass facade product line is engineered for dual-function weather barrier and power generation applications with full envelope certification documentation.
5. What is the average permit approval time for a 50 kW rooftop solar tile installation?
In fast-track jurisdictions with pre-certified equipment, 2–4 weeks is achievable. Standard jurisdictions without fast-track programs run 4–8 weeks for first-submission approvals. Jurisdictions with limited BIPV experience or complex historical preservation overlays can take 10–16 weeks. The most significant schedule variable is the completeness of the initial submission — corrections add 2–6 weeks per cycle in most jurisdictions.
6. Are there jurisdictions that ban solar tiles due to historic district regulations?
Yes. Jurisdictions with HUD-designated historic preservation areas or locally designated historic districts may restrict or prohibit solar installations visible from public rights of way. In New Orleans, for example, specific guidelines for solar panels in historic districts require approval from the Historic District Landmarks Commission before installation. In these jurisdictions, an early consultation with the preservation board — before completing system design — is essential. Rear-facing or non-visible installation options may be viable; fully concealed BIPV products that match historic roofing materials are available for sensitive historic applications.
7. How do we handle permitting for multi-phase projects with staged solar installations?
The recommended approach is a master plan permit submission covering the full buildout scope, with phase-specific construction supplement drawings filed for each phase. The master plan establishes the final electrical configuration, utility interconnection capacity, and structural adequacy for the complete system. Phase-specific supplements show only the work being constructed in that phase. This approach avoids re-review of the complete system design with each phase and maintains permit continuity for the utility interconnection application.
8. What electrical code updates in NEC 2023 impact solar tile installations?
Three NEC 2023 changes are most significant for solar roof tile contractors. First, rapid shutdown labeling requirements moved from Section 690.56(C) to Section 690.12(D) — submitting plans referencing the old section in a 2023 jurisdiction triggers a correction. Second, an explicit exception was added for PV systems on non-enclosed detached structures (carports, parking shade structures, solar trellises), eliminating rapid shutdown requirements for these configurations. Third, arc-fault circuit interrupter (AFCI) protection requirements under Section 690.11 were clarified for ground-fault current-carrying conductors. Review Mayfield Energy’s 2023 NEC rapid shutdown update for a detailed technical analysis.
9. Can a general contractor pull the solar permit, or must it be an electrical contractor?
This varies by state. In California, a C-46 Solar Contractor license is required for the electrical scope of solar installations, though a C-10 Electrical Contractor can perform the same work. A general contractor with a B license can pull the building permit but must subcontract the electrical work to a licensed electrical contractor. Texas requires an Electrical Contractor license for all electrical work associated with solar installations. Many states have similar provisions. Confirm licensing requirements with the state contractor licensing board before assuming a general contractor can self-perform the full scope.
10. Do solar tiles need to meet Title 24 compliance in California?
Yes, for all new commercial construction in California. The 2025 California Energy Code (Title 24, Part 6) requires new commercial buildings to install solar PV systems sized per the mandatory solar zone requirements. Solar roof tiles count toward this mandatory generation capacity. Compliance requires CF-1R documentation (or its commercial equivalent) and HERS (Home Energy Rating System) verification for residential buildings; commercial projects use the performance or prescriptive compliance path under the 2025 Energy Code. California’s Title 24 solar requirements guide provides a comprehensive overview of the mandatory compliance steps.
11. How do we document compliance for non-standard roof geometries such as domes and curves?
Non-standard geometries require custom structural and electrical engineering analysis — there is no pre-certified system configuration that covers these cases. The engineering approach requires finite element analysis (FEA) or equivalent computational methods to verify structural performance at curved or compound geometry conditions. Third-party peer review is required in most jurisdictions for non-standard structural configurations. For electrical layout, string configurations must account for non-uniform irradiance across a curved surface — a modeling exercise that requires facade-specific irradiance analysis tools such as PVsyst with its advanced shading and orientation modeling.
12. What happens if the AHJ rejects the solar tile product despite UL listing?
AHJs have authority to require additional demonstration of code compliance beyond certification, particularly for products not commonly seen in their jurisdiction. The appeals process involves submitting a formal written appeal to the building official with the specific code sections that support product approval, the certification documentation, and any third-party technical analysis requested. Alternative compliance paths available under IBC Section 104.11 (alternative materials and methods) allow the AHJ to approve a product that meets the intent of the code even if it doesn’t meet the specific test standard literally — usually requiring additional testing or analysis to ASTM or other applicable standards. Working with a third-party review organization like Intertek to produce a technical opinion letter is the most effective tool for resolving AHJ rejections of certified products.
13. Can we submit a single permit for both roofing replacement and solar tile integration?
Yes, and this is strongly recommended. A combined roofing replacement and solar tile permit reduces total review cycles, aligns inspection schedules (roofing and structural inspections can be consolidated), and clarifies responsibility for waterproofing at tile penetrations. Separate permits create coordination problems: the roofing inspection may require the solar tile attachment to be covered before the solar permit has been issued, forcing a choice between waiting for the solar permit or covering work that hasn’t been inspected. Combined permits avoid this sequencing conflict entirely.
14. Are there incentives for using pre-approved solar tile systems in certain cities?
Yes. Los Angeles, San Jose, and several other California cities offer fee waivers and priority review for installations using pre-approved equipment lists or SolarAPP+ eligible configurations. Arizona’s expedited permitting program for NABCEP-certified installers reduces review timelines. New York State Energy Research and Development Authority (NYSERDA) programs include pre-approved equipment lists that streamline ConEdison interconnection applications. Check the DSIRE (Database of State Incentives for Renewables & Efficiency) for current permit incentive programs in your project locations.
15. Who is responsible for utility interconnection paperwork — the EPC or the client?
Standard commercial EPC contracts assign responsibility for utility interconnection applications to the EPC contractor, as they possess the technical information required to complete the application. However, the interconnection agreement is a legal contract between the utility and the property owner — not the EPC — requiring the owner’s signature and often the owner’s utility account information. Clarity in the EPC contract about who initiates the application, who signs the agreement, and who is responsible for delay costs if the owner is slow to execute the agreement is essential. Interconnection delays are one of the most common causes of project cost overruns; clear contractual responsibility allocation is the most effective prevention.
Permitting as Competitive Advantage
For contractors, EPCs, architects, and manufacturers who take the permitting process seriously, mastering it is not just about compliance — it is a direct competitive advantage. Teams that consistently achieve first-submission approval, manage AHJ relationships proactively, and use digital tools to compress timelines deliver projects faster, at lower soft-cost overhead, and with less client disruption than competitors who treat permitting as an afterthought.
The regulatory environment for solar roof tiles is tightening in every major market. California’s Title 24 already mandates commercial solar. The EU’s EPBD requires zero-emission new buildings by 2030. Carbon pricing is expanding. The market is not moving toward solar tiles — it has already moved. The question is not whether your projects will include solar roof tile permitting requirements. It is whether your team has the workflow, the relationships, and the certified product partners to execute them profitably.
Three immediate actions to strengthen your permitting capability:
First, build a pre-permitting checklist specific to your primary markets — covering AHJ contact, adopted NEC edition, local fast-track programs, and fire code requirements — and complete it before 30% design on every new solar tile project.
Second, qualify at least two manufacturers who provide comprehensive permitting support packages — certifications, BIM files, structural load data, and NFPA 285 documentation — so your engineers are never starting from scratch. Explore Jia Mao BIPV’s solar roof tile product range و contact their technical team for a project-specific documentation package.
Third, schedule a pre-application meeting with the AHJ on your next complex project before completing the permit drawings. Use that meeting to identify jurisdiction-specific requirements, confirm the adopted code edition, and establish the relationship that makes future corrections avoidable.
The firms that will lead the solar tile market in the next five years are the ones building these capabilities now.
For real-world BIPV case studies documenting energy performance, permit timelines, and ROI across commercial solar installations, visit Jia Mao BIPV’s project case study library.
Glossary of Key Terms
AHJ (Authority Having Jurisdiction): The local government body — typically a building department, fire marshal, or utility inspector — that reviews and approves permit applications and has legal authority to enforce building codes in a specific location.
IBC (International Building Code): The model building code published by the International Code Council (ICC) and adopted by most U.S. jurisdictions as the basis for structural and life safety requirements.
NEC (National Electrical Code): NFPA 70, the model electrical code governing all electrical system design and installation in the U.S. Article 690 covers photovoltaic systems.
Rapid Shutdown (NEC 690.12): A firefighter safety requirement mandating that solar PV conductors on buildings be reduced to safe voltage levels (30V outside the array boundary; 80V inside) within 30 seconds of initiation.
MLPE (Module-Level Power Electronics): Microinverters or power optimizers installed at each solar module that enable rapid shutdown by de-energizing individual module conductors on command.
PVHCS (PV Hazard Control System): A listed system evaluated under UL 3741 that provides rapid shutdown compliance for the complete array as a system, without requiring module-level electronics.
ICC-ES ESR (Evaluation Service Report): A code compliance evaluation issued by ICC Evaluation Service for building products not specifically addressed in model codes, accepted by AHJs in lieu of project-specific engineering analysis.
PE (Professional Engineer): A licensed engineer authorized to seal structural and electrical drawings for building permit submissions. Licensing is state-specific; PE reciprocity between states is not universal.
NFPA 285: A large-scale fire test standard for exterior wall assemblies used in high-rise construction (buildings over 40 feet in the U.S.). Solar tile systems on qualifying buildings must carry NFPA 285 test documentation for the specific assembly configuration.
C-PACE: Commercial Property Assessed Clean Energy — a financing mechanism available in over 40 U.S. states that funds solar installations through a property tax assessment, enabling 100% project financing without traditional construction lending.
SolarAPP+: An NREL-developed automated permitting platform that performs instant code-compliance checking for residential solar installations, now mandated in California for residential projects and available in jurisdictions nationally.